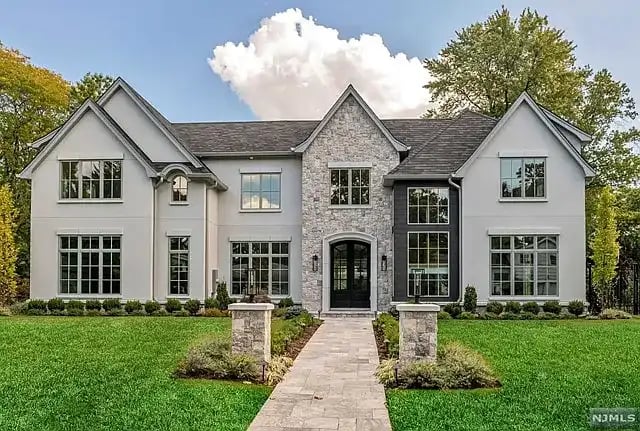
Large white two-story home with a stone entry tower and broad front lawn.
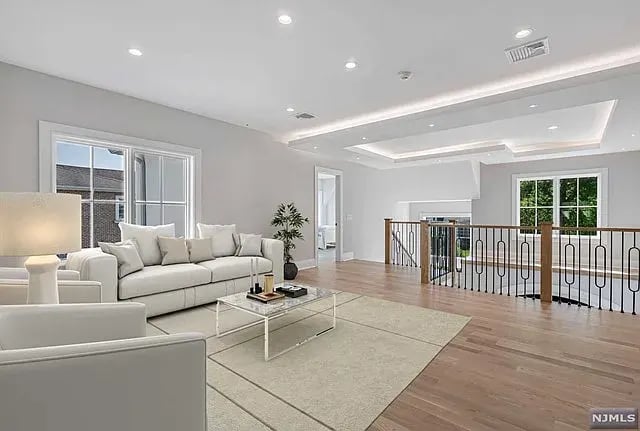
Living area with white sofas, a glass coffee table, and a black metal railing overlooking the open space.
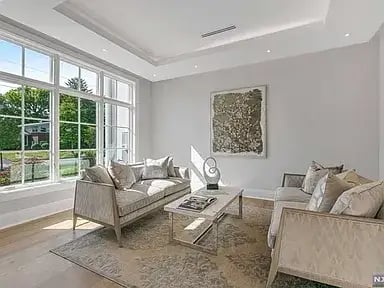
Living room with neutral sofas, a glass coffee table, and large grid windows overlooking greenery.
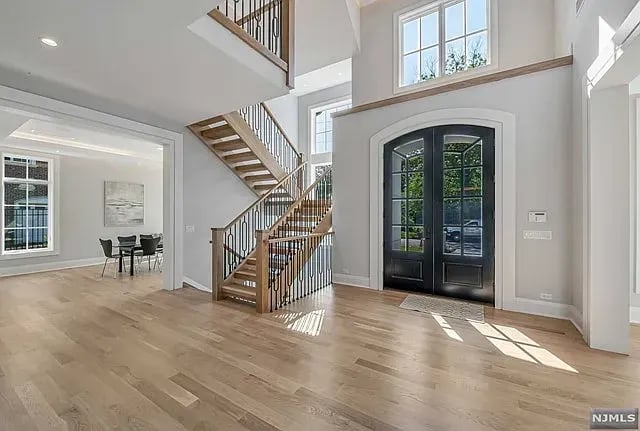
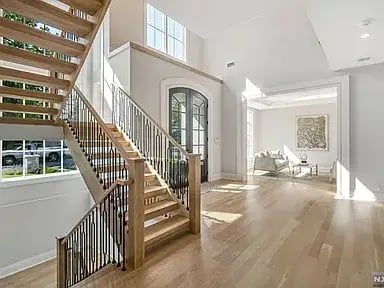
Entry foyer with black double doors, tall windows, and a wood staircase with black railings.
Two-story foyer with an open-riser staircase, iron railings, hardwood floors, and an arched glass entry door.
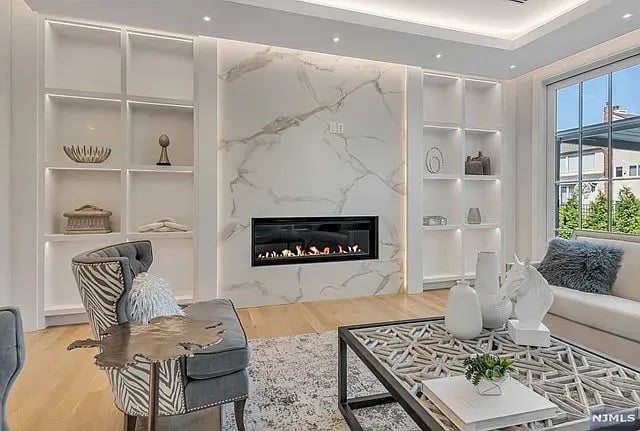
Living room with a marble fireplace wall, built-in shelves, and tall windows.
Living room with a marble fireplace, built-in shelves, and tall windows overlooking greenery.
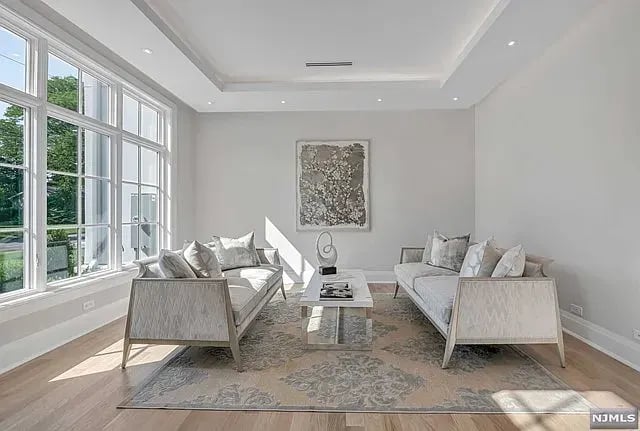
Living room with facing sofas, a patterned rug, and tall windows.
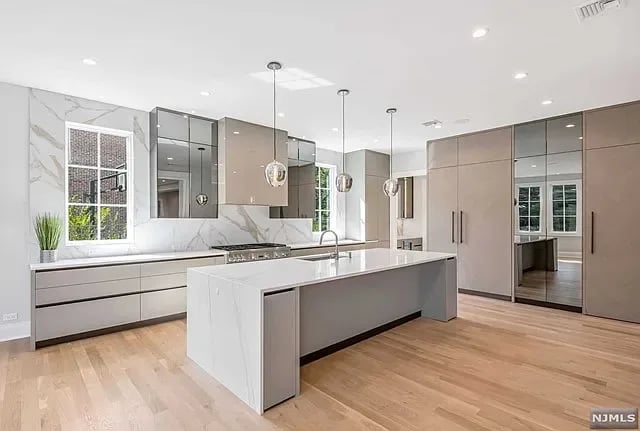
Modern kitchen with a large marble island, taupe cabinetry, and light wood floors.
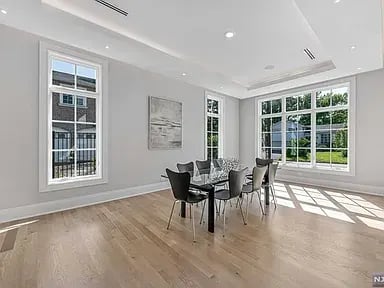
Dining area with dark table and chairs, light wood floors, and large sunlit windows.
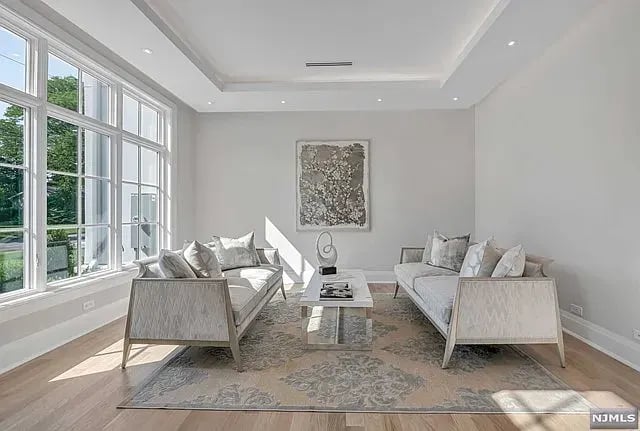
Living room with facing pale sofas, a low coffee table, and tall windows.
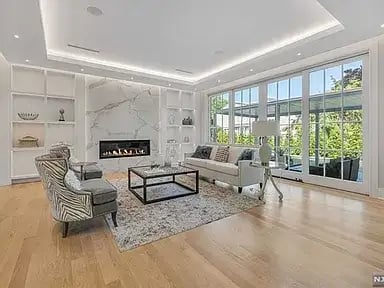
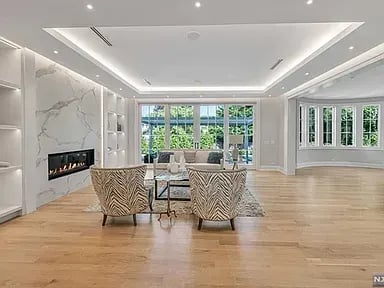
Living room with a marble fireplace, patterned accent chairs, and large garden-facing windows.
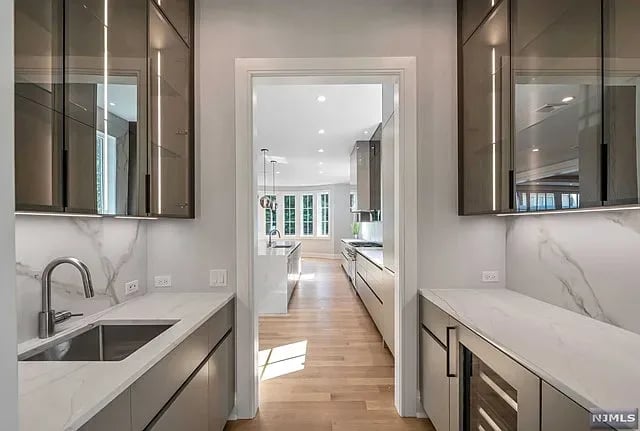
Modern kitchen with marble counters and dark cabinets, looking through to a sunlit kitchen with wood floors.
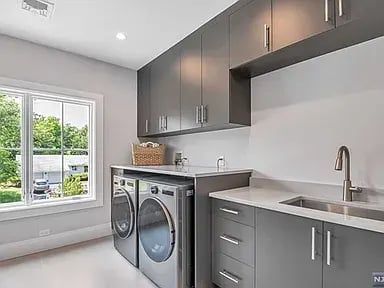
Laundry room with front-loading washer and dryer, dark cabinets, utility sink, and a large window.
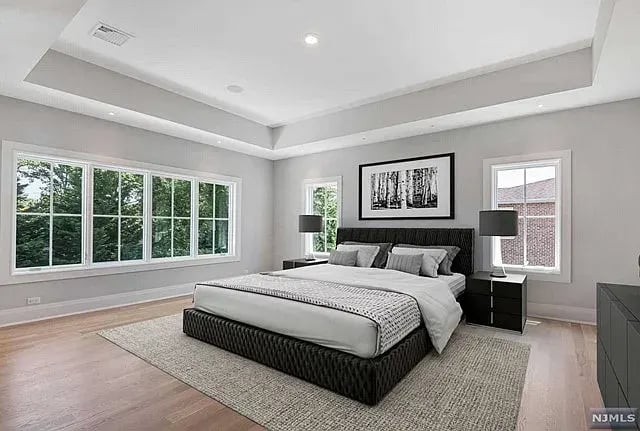
Primary bedroom with a black upholstered bed, broad windows, and a tray ceiling.
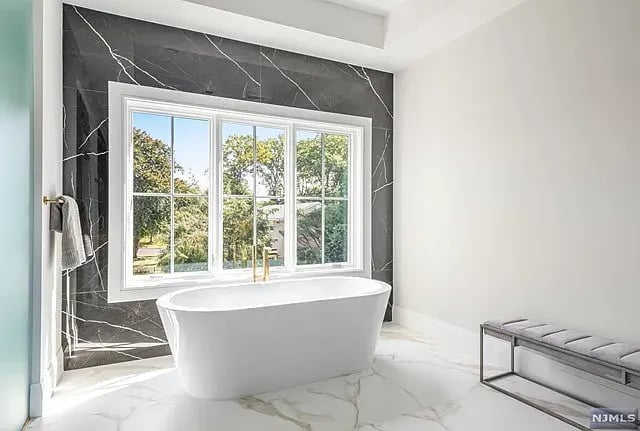
Freestanding soaking tub beneath a large window framed by dark marble tile, with a gray bench nearby.
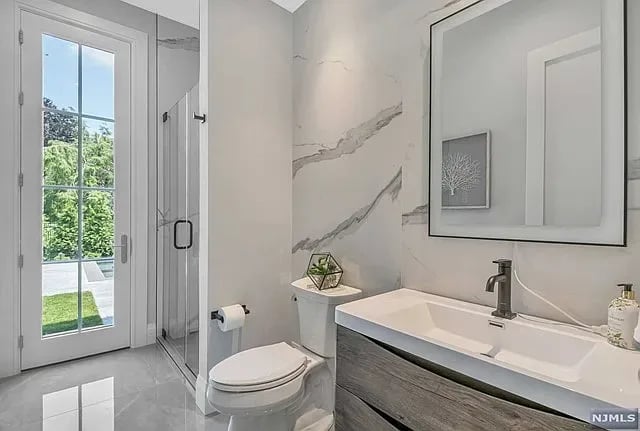
Modern bathroom with veined marble walls, glass shower, gray vanity, and a door overlooking the lawn.
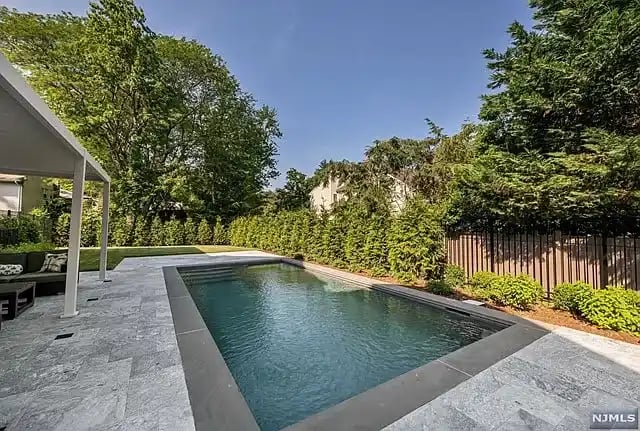
Backyard swimming pool with a stone patio, dense hedges, and covered seating.
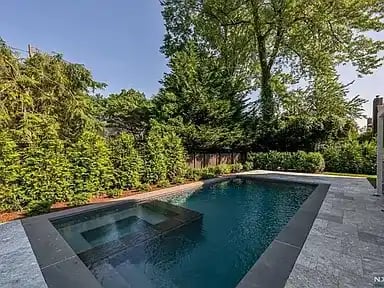
Outdoor swimming pool bordered by a stone patio and dense greenery.
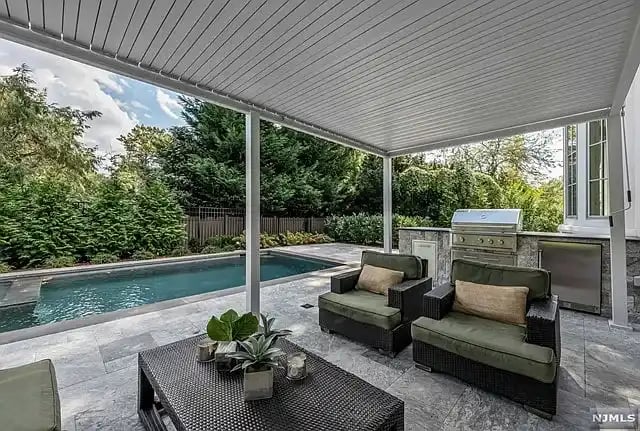
Covered patio with a pool, wicker lounge chairs, and built-in grill.
SEE ALL PHOTOS
Large white two-story home with a stone entry tower and broad front lawn.
Living area with white sofas, a glass coffee table, and a black metal railing overlooking the open space.
Living room with neutral sofas, a glass coffee table, and large grid windows overlooking greenery.
Entry foyer with black double doors, tall windows, and a wood staircase with black railings.
Two-story foyer with an open-riser staircase, iron railings, hardwood floors, and an arched glass entry door.
Living room with a marble fireplace wall, built-in shelves, and tall windows.
Living room with a marble fireplace, built-in shelves, and tall windows overlooking greenery.
Living room with facing sofas, a patterned rug, and tall windows.
Modern kitchen with a large marble island, taupe cabinetry, and light wood floors.
Dining area with dark table and chairs, light wood floors, and large sunlit windows.
Living room with facing pale sofas, a low coffee table, and tall windows.
Living room with a marble fireplace, patterned accent chairs, and large garden-facing windows.
Modern kitchen with marble counters and dark cabinets, looking through to a sunlit kitchen with wood floors.
Laundry room with front-loading washer and dryer, dark cabinets, utility sink, and a large window.
Primary bedroom with a black upholstered bed, broad windows, and a tray ceiling.
Freestanding soaking tub beneath a large window framed by dark marble tile, with a gray bench nearby.
Modern bathroom with veined marble walls, glass shower, gray vanity, and a door overlooking the lawn.
Backyard swimming pool with a stone patio, dense hedges, and covered seating.
Outdoor swimming pool bordered by a stone patio and dense greenery.
Covered patio with a pool, wicker lounge chairs, and built-in grill.
For Sale

44 Cambridge Pl Englewood Cliffs, NJ

44 Cambridge Pl, Englewood Cliffs, NJ 07632

$4,395,000

Englewood Cliffs at its best!! New construction built by Englewood Cliff's premier builder, Russ Porrino of strategic properties. This residence is set on one of Englewood Cliffs' most desirable streets. Built to an extremely high standard with a contemporary flair, open floor plan and 10' high ceilings. 

The 2 story foyer sets the tone for the first level with a binova kitchen imported from Italy & a great room overlooking the pool, banquet dining room, formal living room, bedroom/office & a full bath plus powder room. The 2nd level features a luxurious primary suite w/sitting area, fireplace & fabulous bath plus 3 ensuite bedrooms ,lounge area & laundry. 

The lower level offers large windows, home theater,rec.room, gym area,bedroom & bath. the rear yard is a tranquil oasis with pool/spa, covered patio & outdoor kitchen. This home has custom landscape lighting, high efficiency heating & foam insulation. Complete with all amenities include iron fencing and gas generator and elevator ready.

6
beds

7
baths

Jae Smith

Jae Smith

  • title Licensed Real Estate Broker
  • EMAIL [email protected]
  • DRE # 10311200280 NY | 2442410 NJ

Features & Amenities

Interior

  • total bedrooms6
  • Total bathrooms7
  • full bathrooms7

Area & Lot

  • Status For Sale
  • TypeResidential
  • Elementary SchoolNorth Cliff Elementary School
  • Middle SchoolUpper School

Exterior

  • HEAT TYPEGas
  • AIR CONDITIONINGCentral Air

Financial

  • Sales Price$4,395,000
image

Schedule a Showing

We would love to show you our beautiful property. Please select your preferred date and time below. An agent will be in touch shortly to confirm your appointment.

Schedule a Showing

We would love to show you our beautiful property. Please select your preferred date and time below. An agent will be in touch shortly to confirm your appointment.

Thank you for your interest in 44 Cambridge Pl, Englewood Cliffs, NJ 07632. We are reviewing your request and will be in touch shortly!

Mortgage Calculator

Estimate your monthly mortgage payment, including the principal and interest, property taxes, and HOA. Adjust the values to generate a more accurate rate.

All estimates are provided for informational purposes only. Actual amounts may vary.
$0,000 Your Payment 20 15 65
$0,000 Your Payment

Expert Guidance, Seamless Transactions

Simplifying your real estate experience is what we do best. With over two decades of expertise, Plush Properties offers a straightforward process to help you achieve your goals effortlessly. Ready to get started?

Follow Me on Instagram