Leave a Message

Thank you for your message. We will be in touch with you shortly.

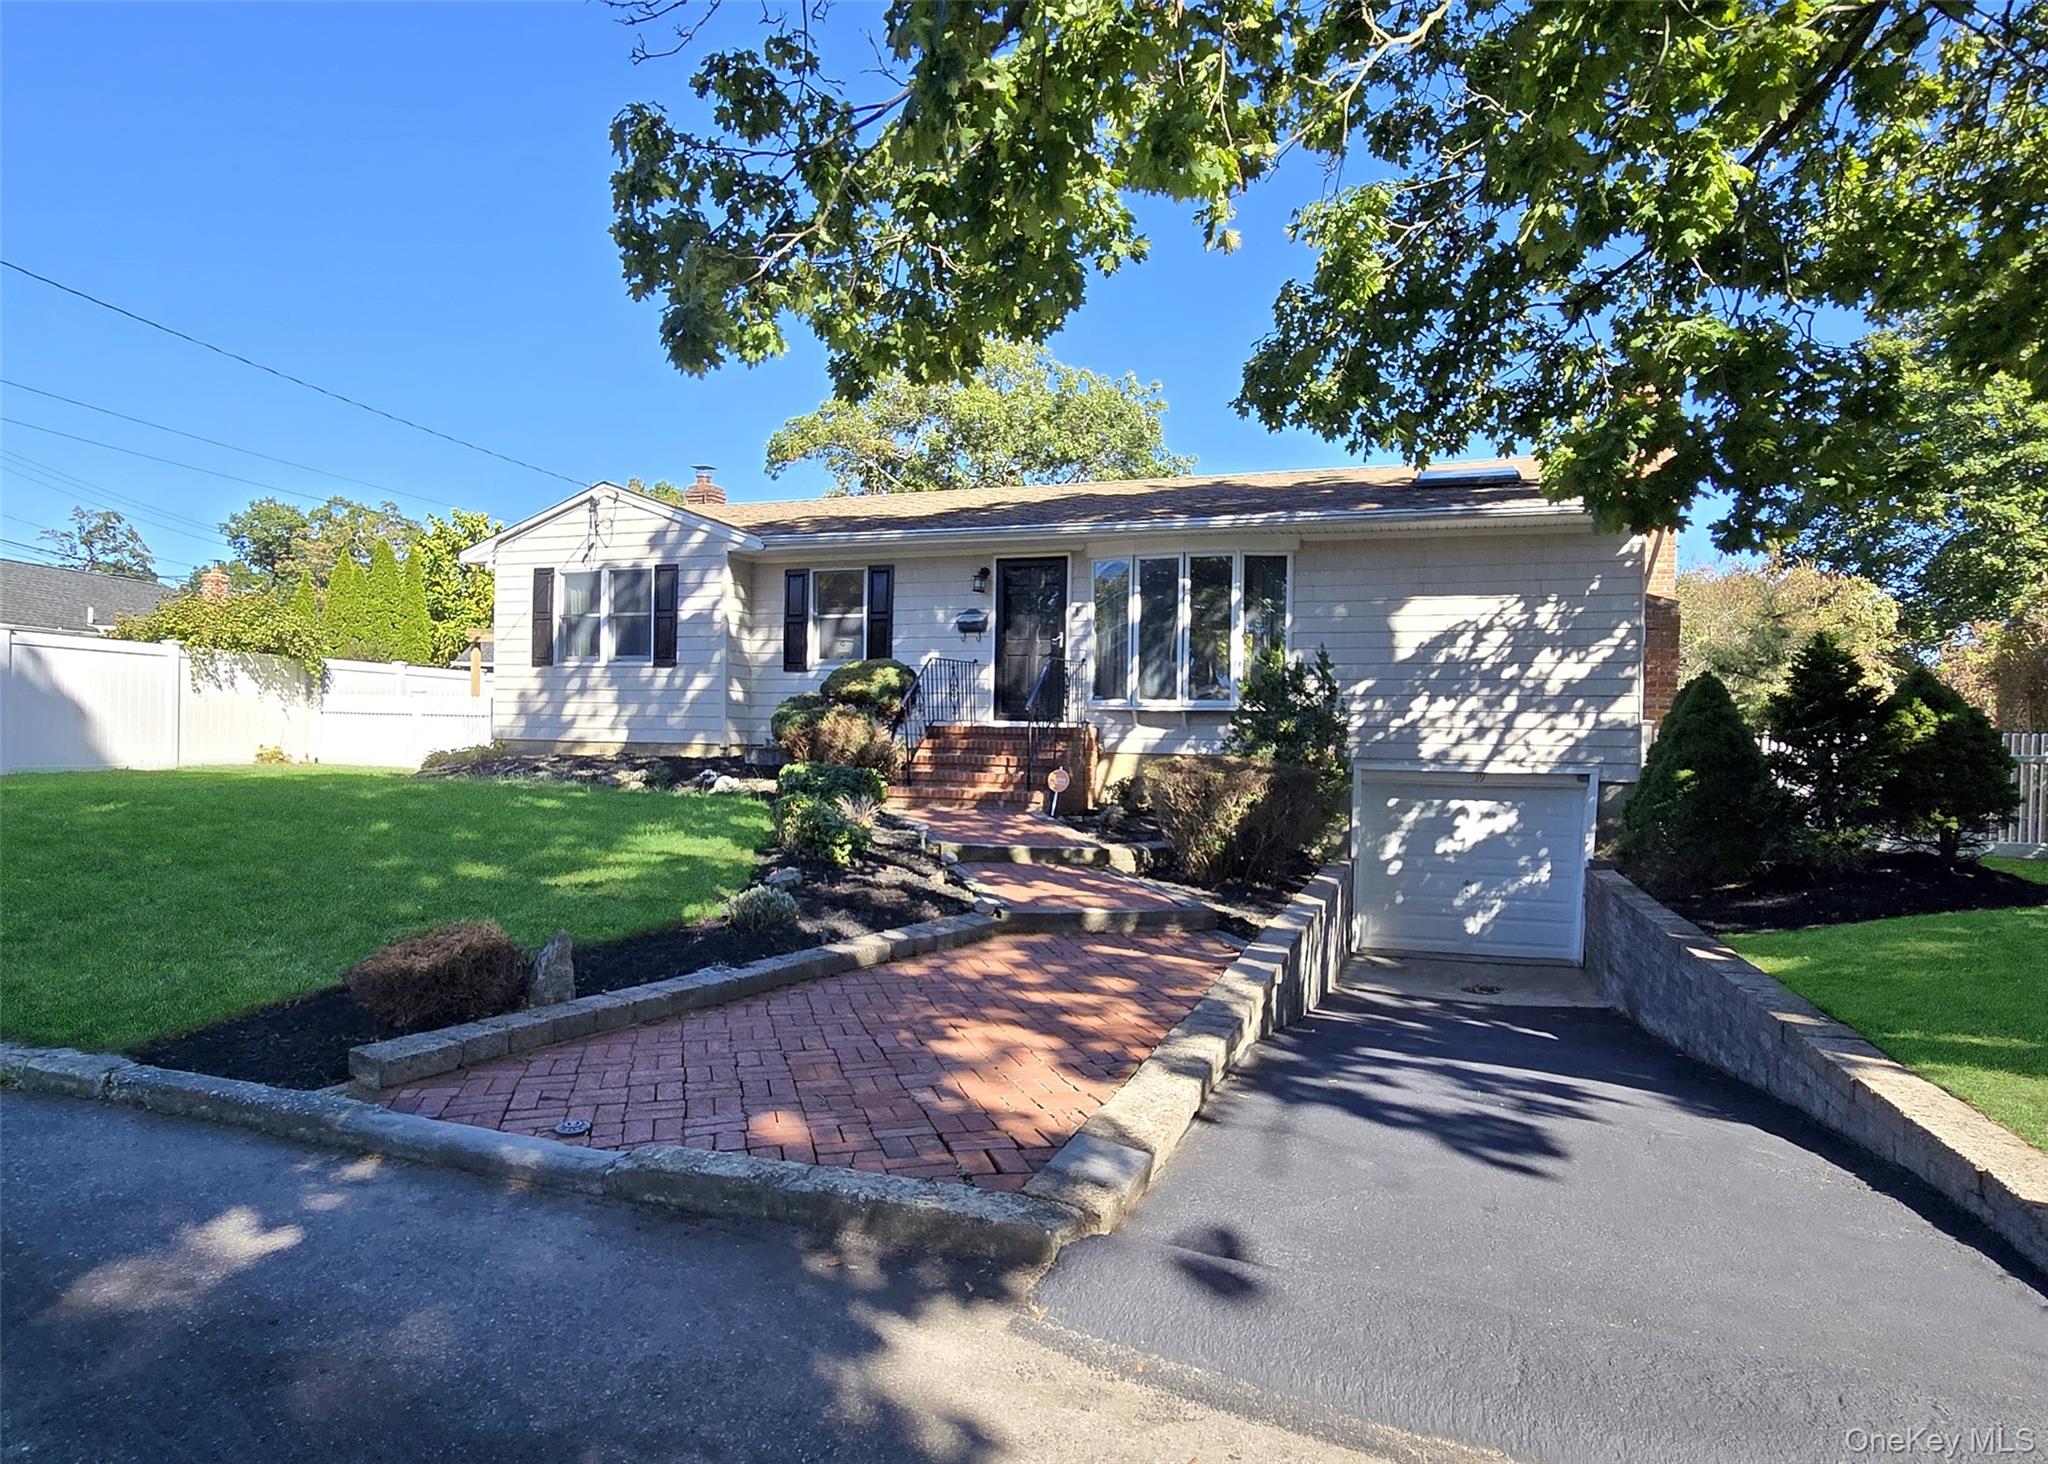
Single-story gray home with a brick walkway, attached garage, and landscaped front lawn.
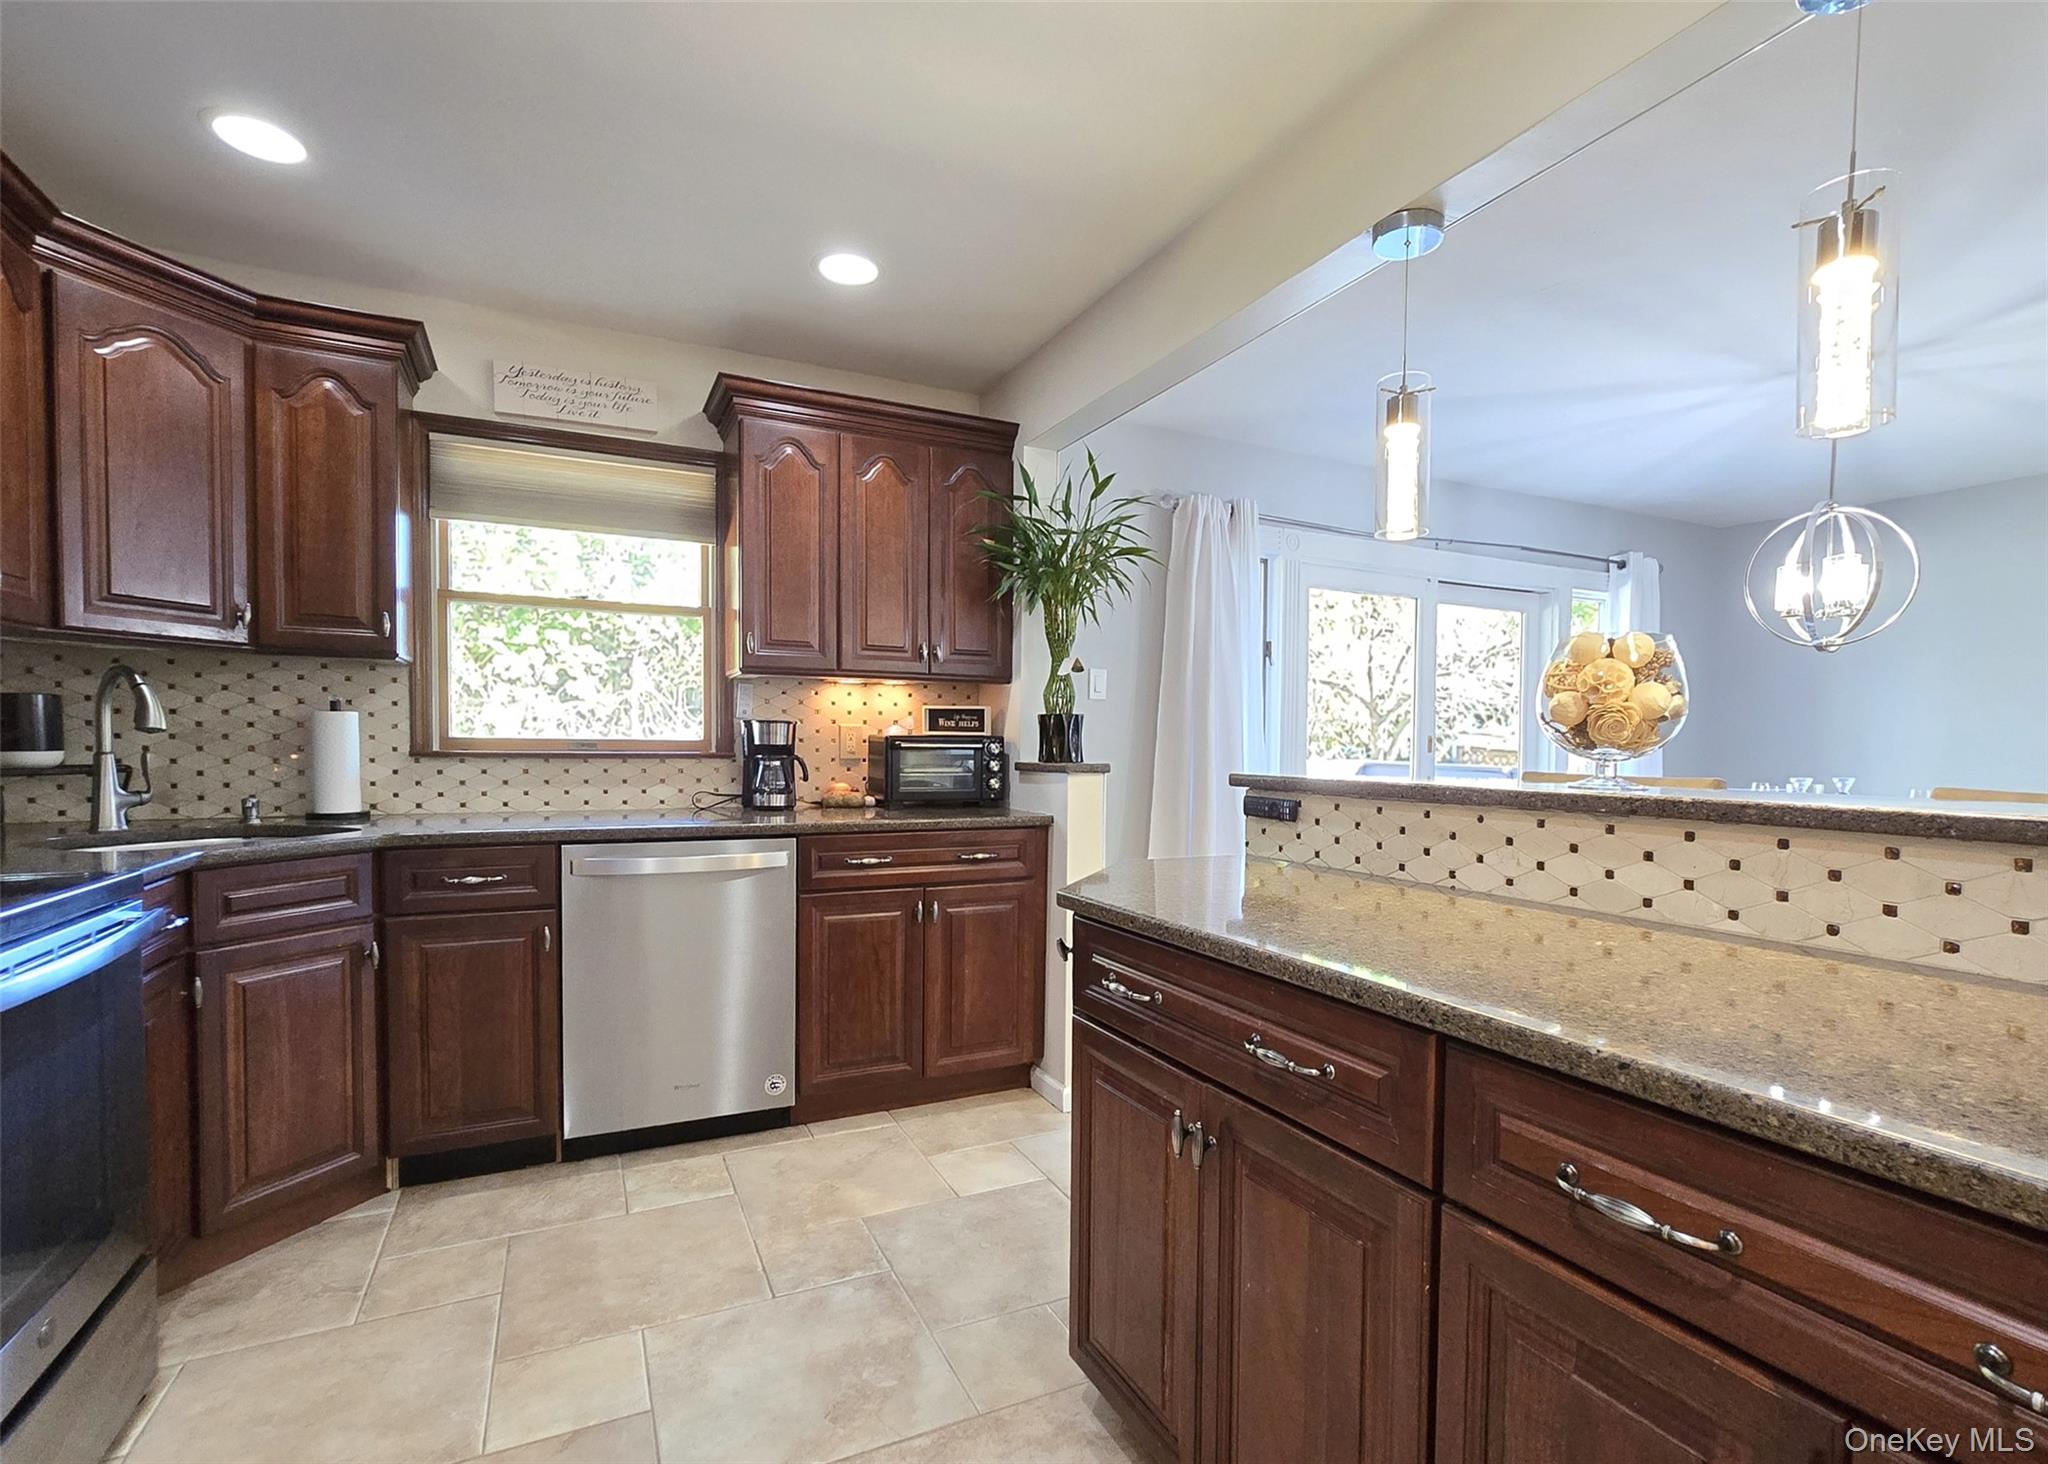
Kitchen with dark wood cabinetry, granite counters, and a large breakfast bar with pendant lights.
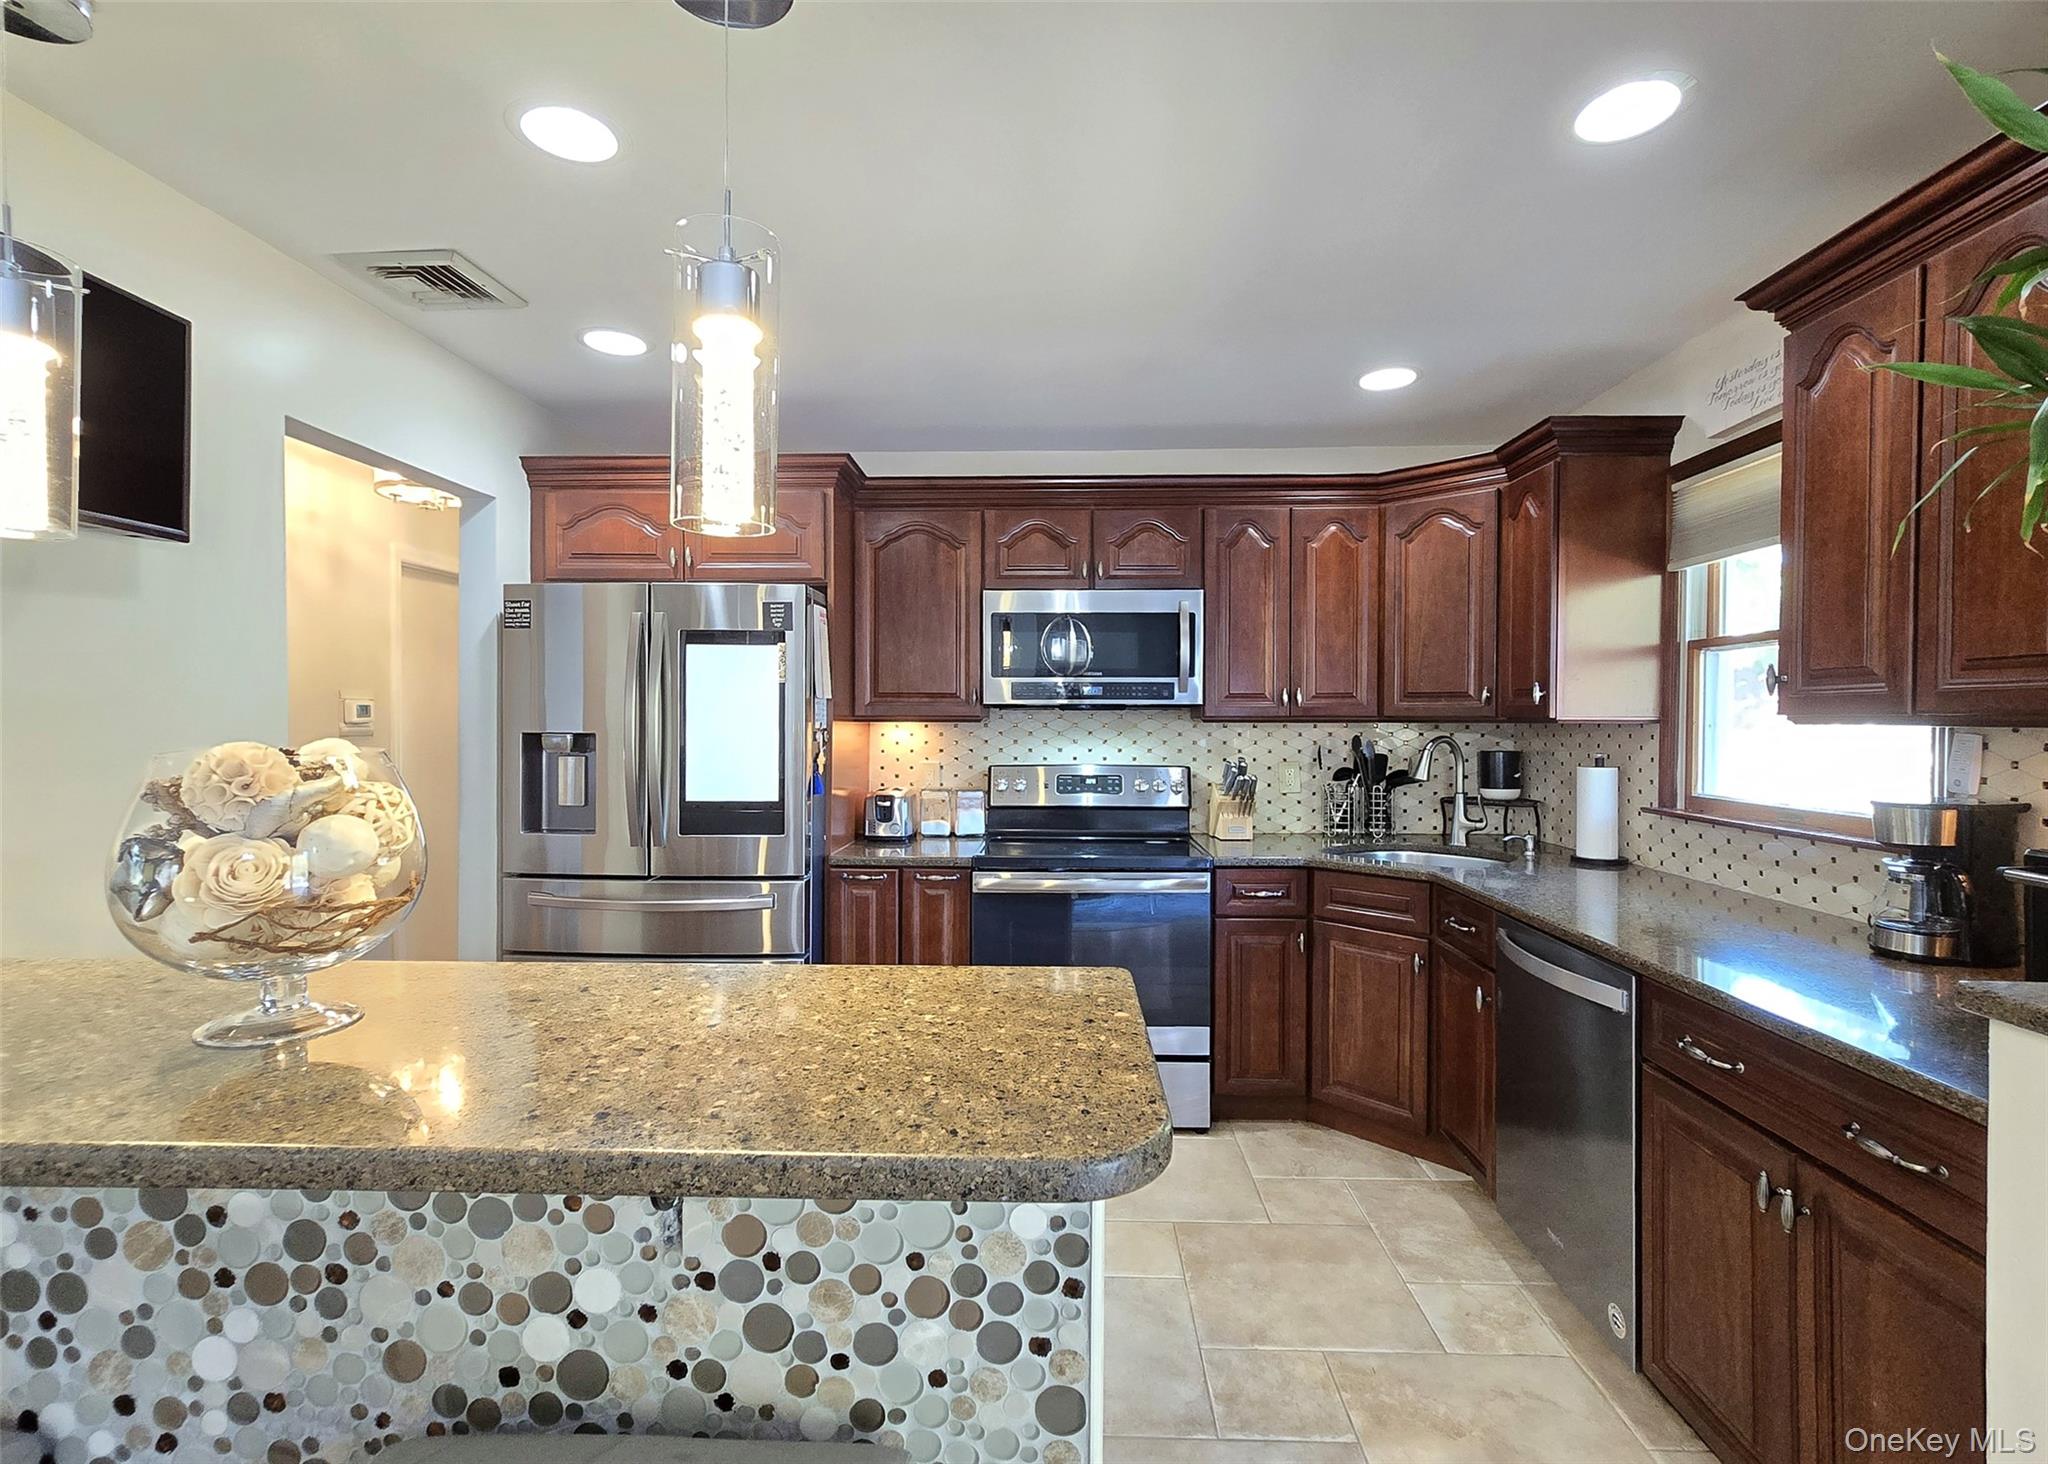
Kitchen with cherry cabinets, stainless steel appliances, granite counters, and a circular-tile peninsula.
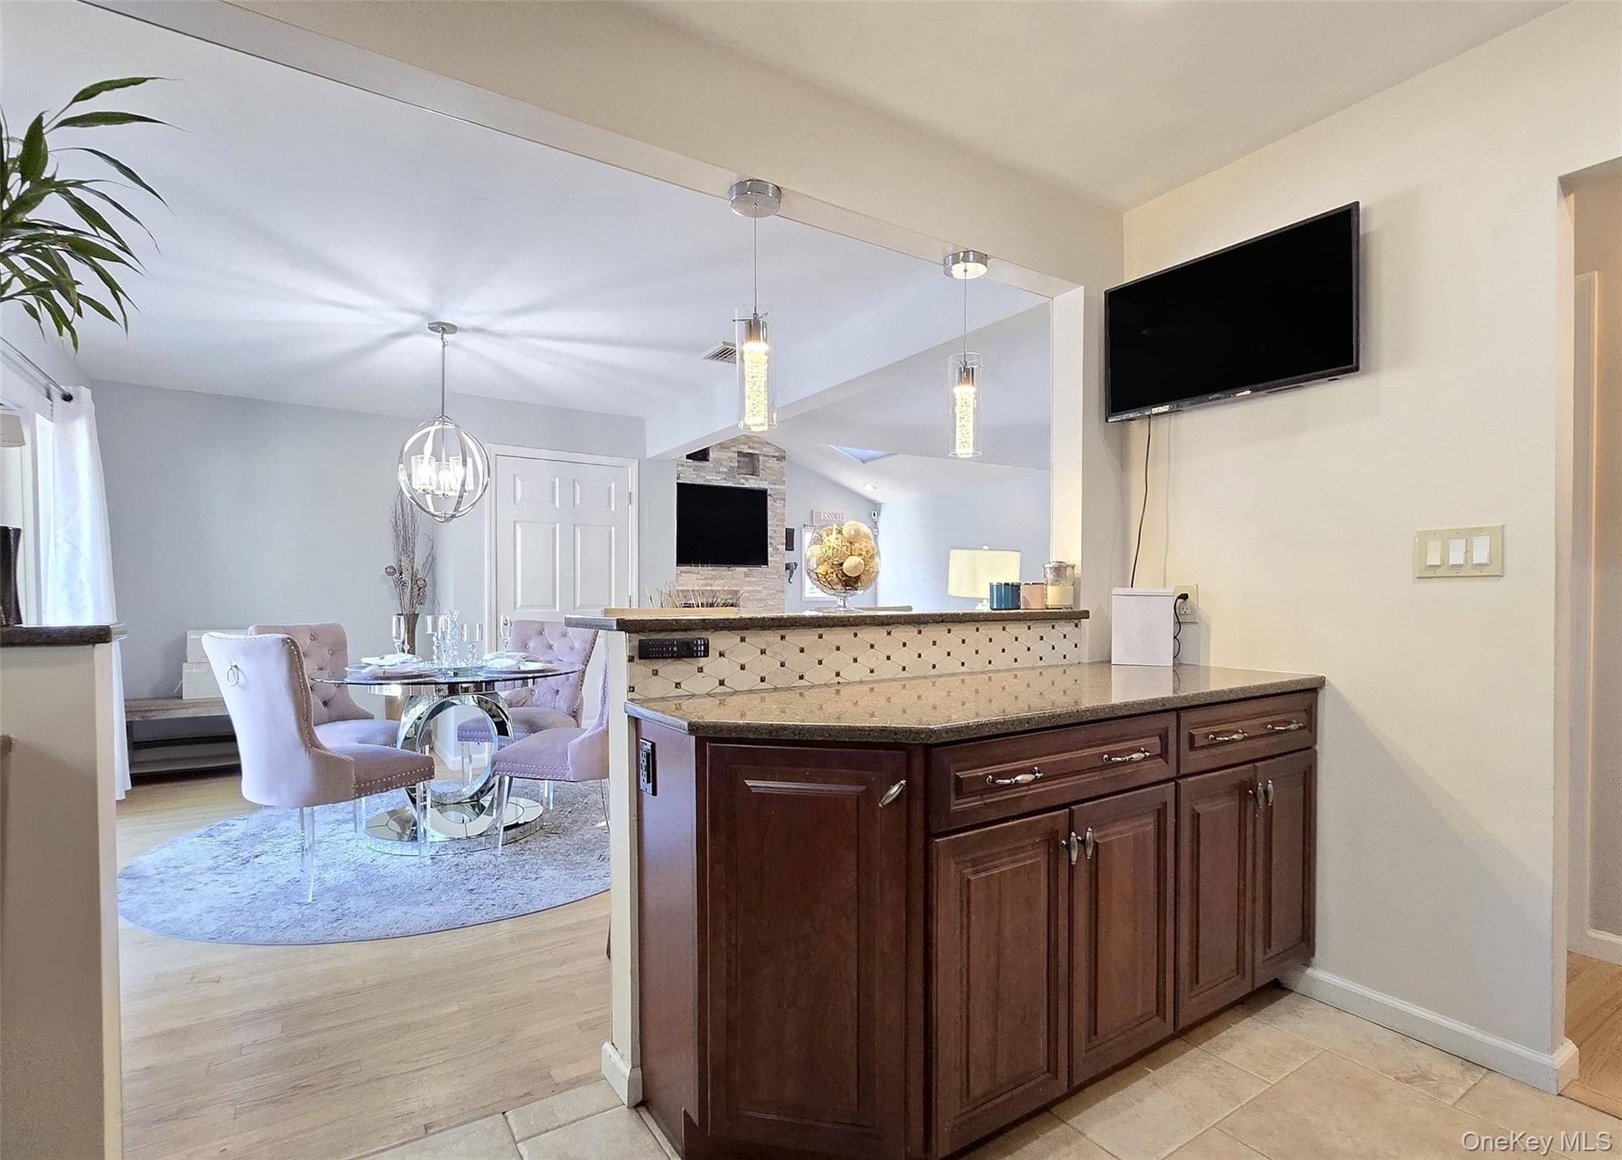
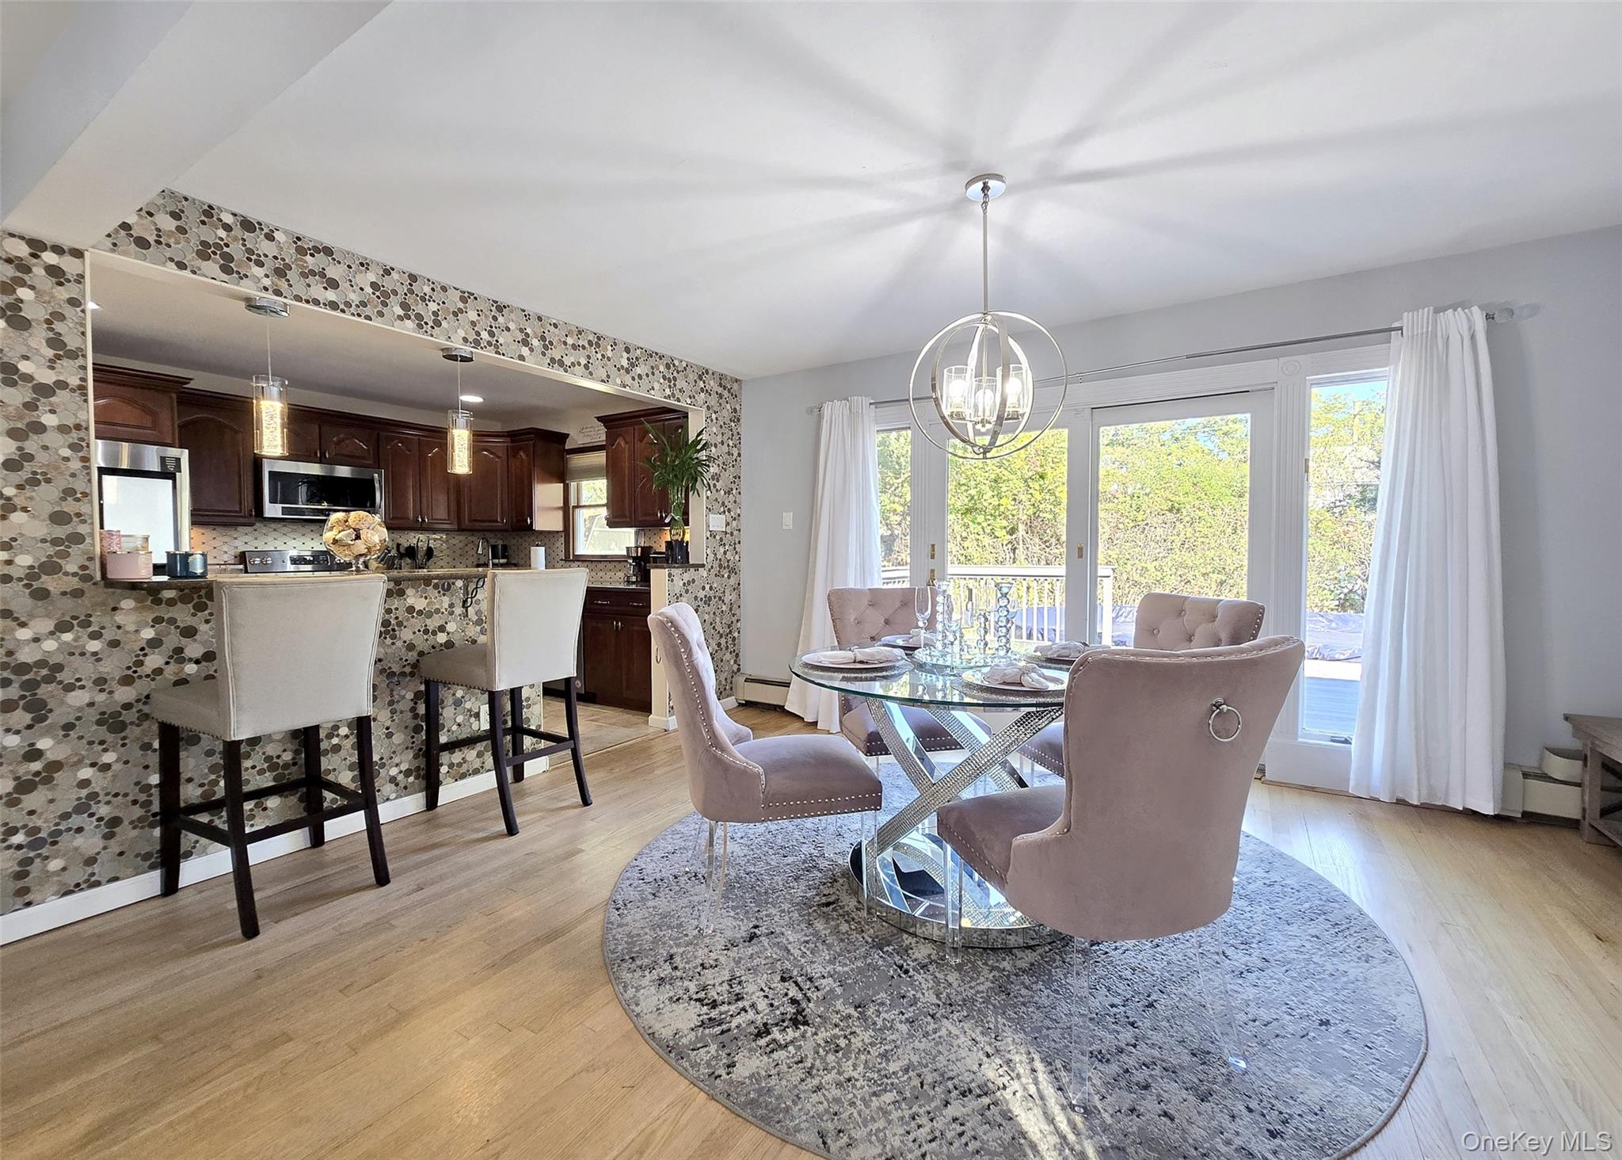
Kitchen with a dark wood island and granite counter opening onto a dining area with a round glass table.
Dining area with a glass table and upholstered chairs beside an open kitchen and bright sliding glass doors.
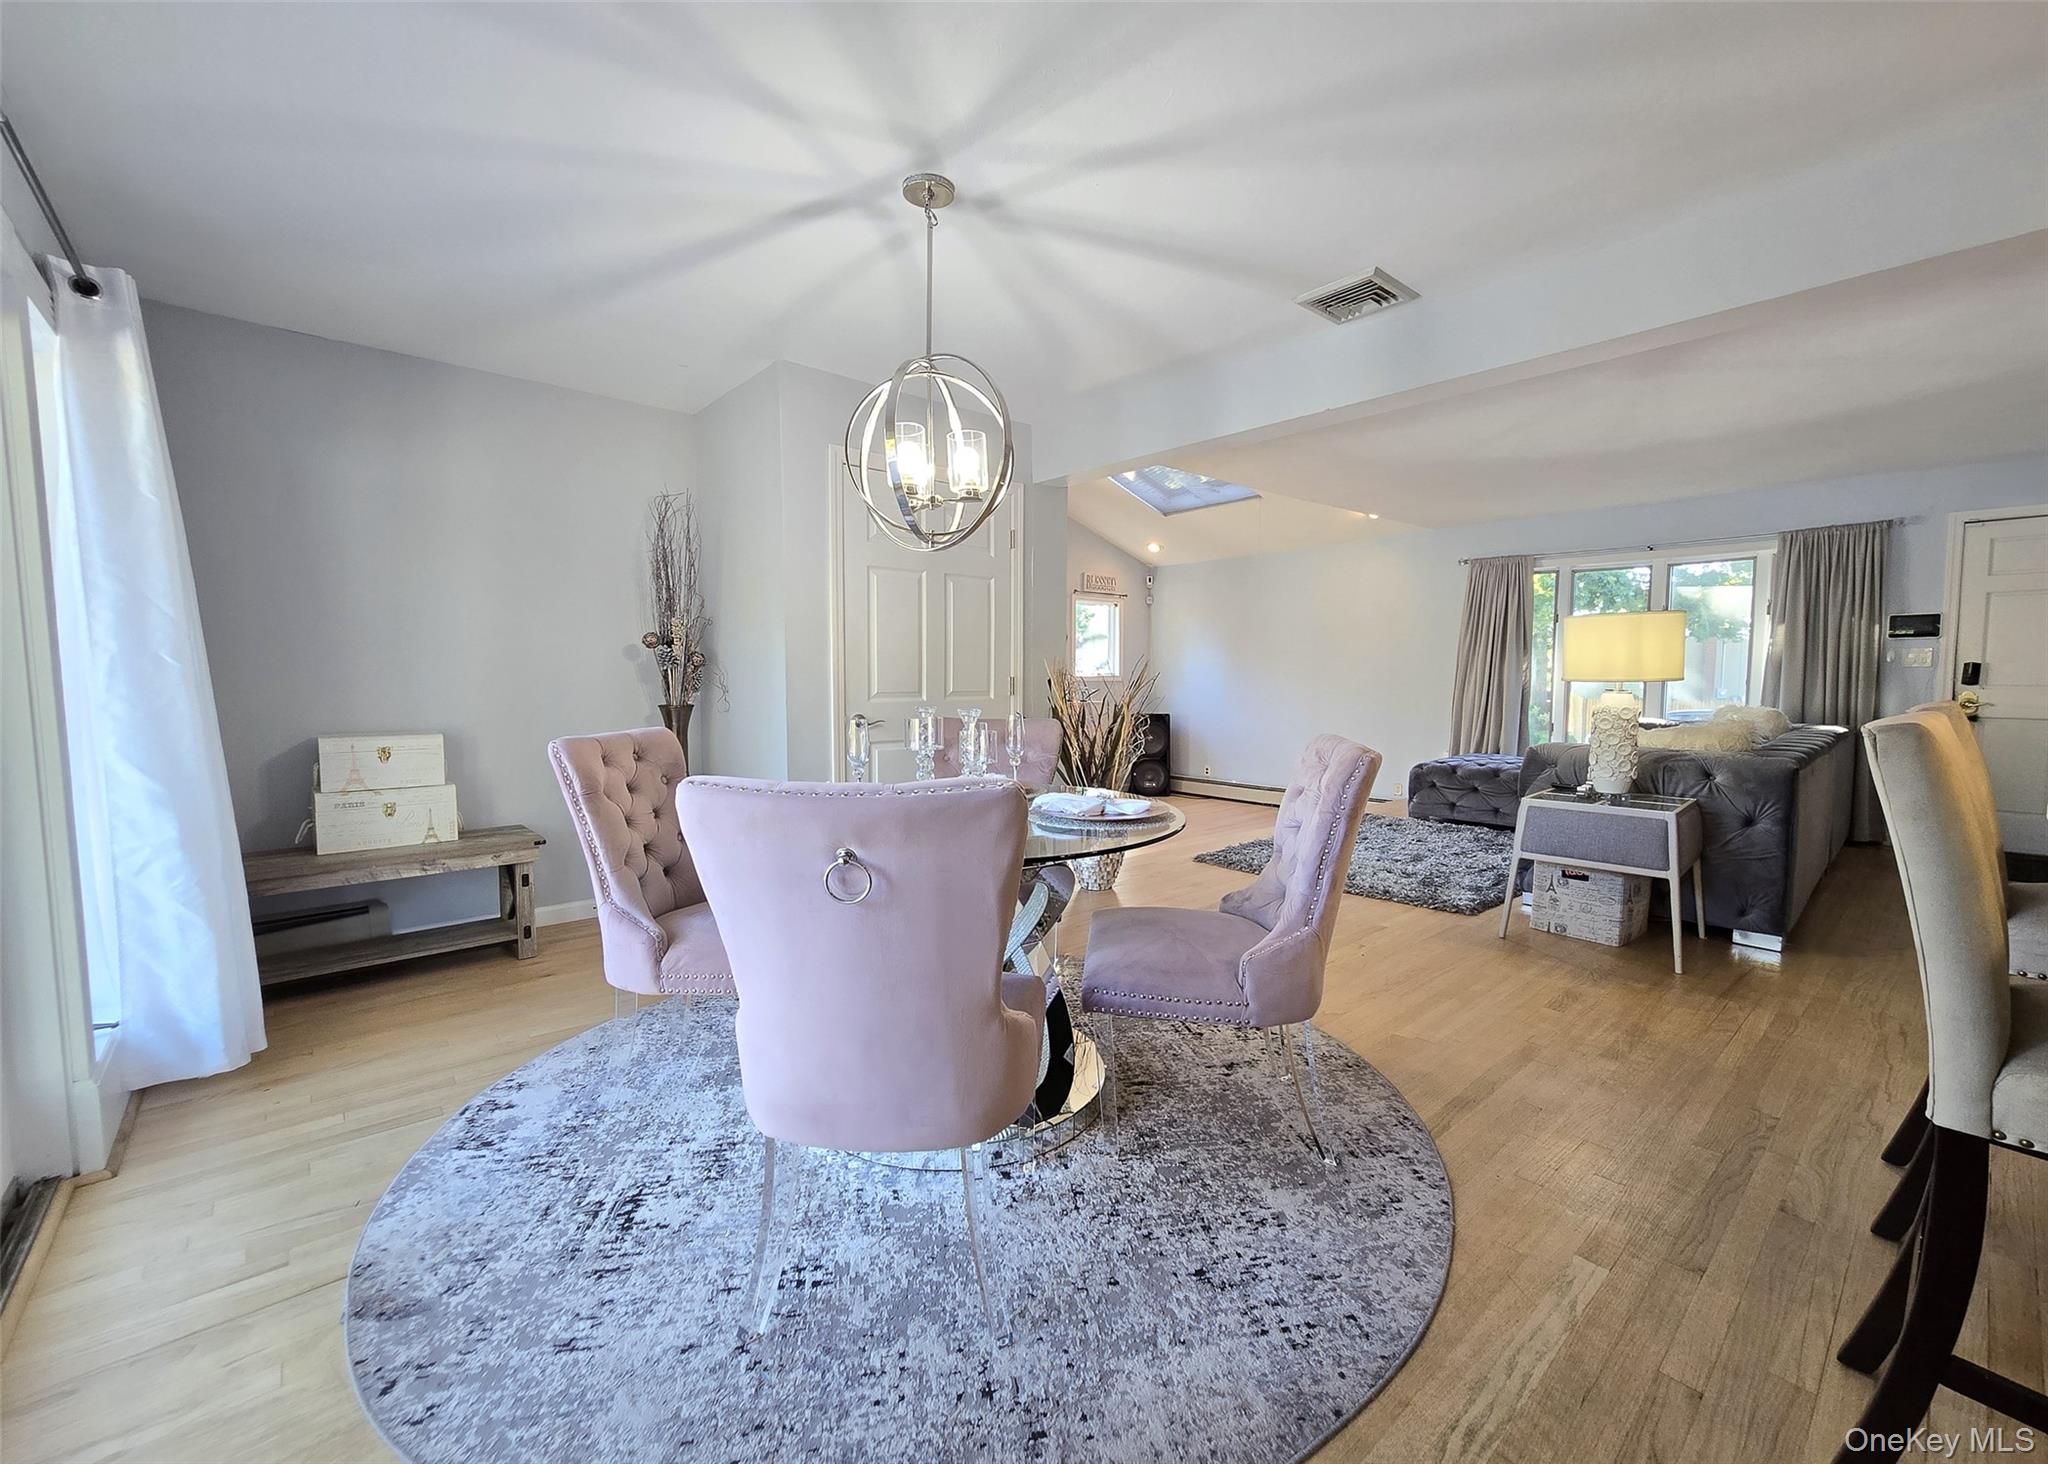
Staged dining and living room with lavender chairs, a gray sectional, and light wood flooring.
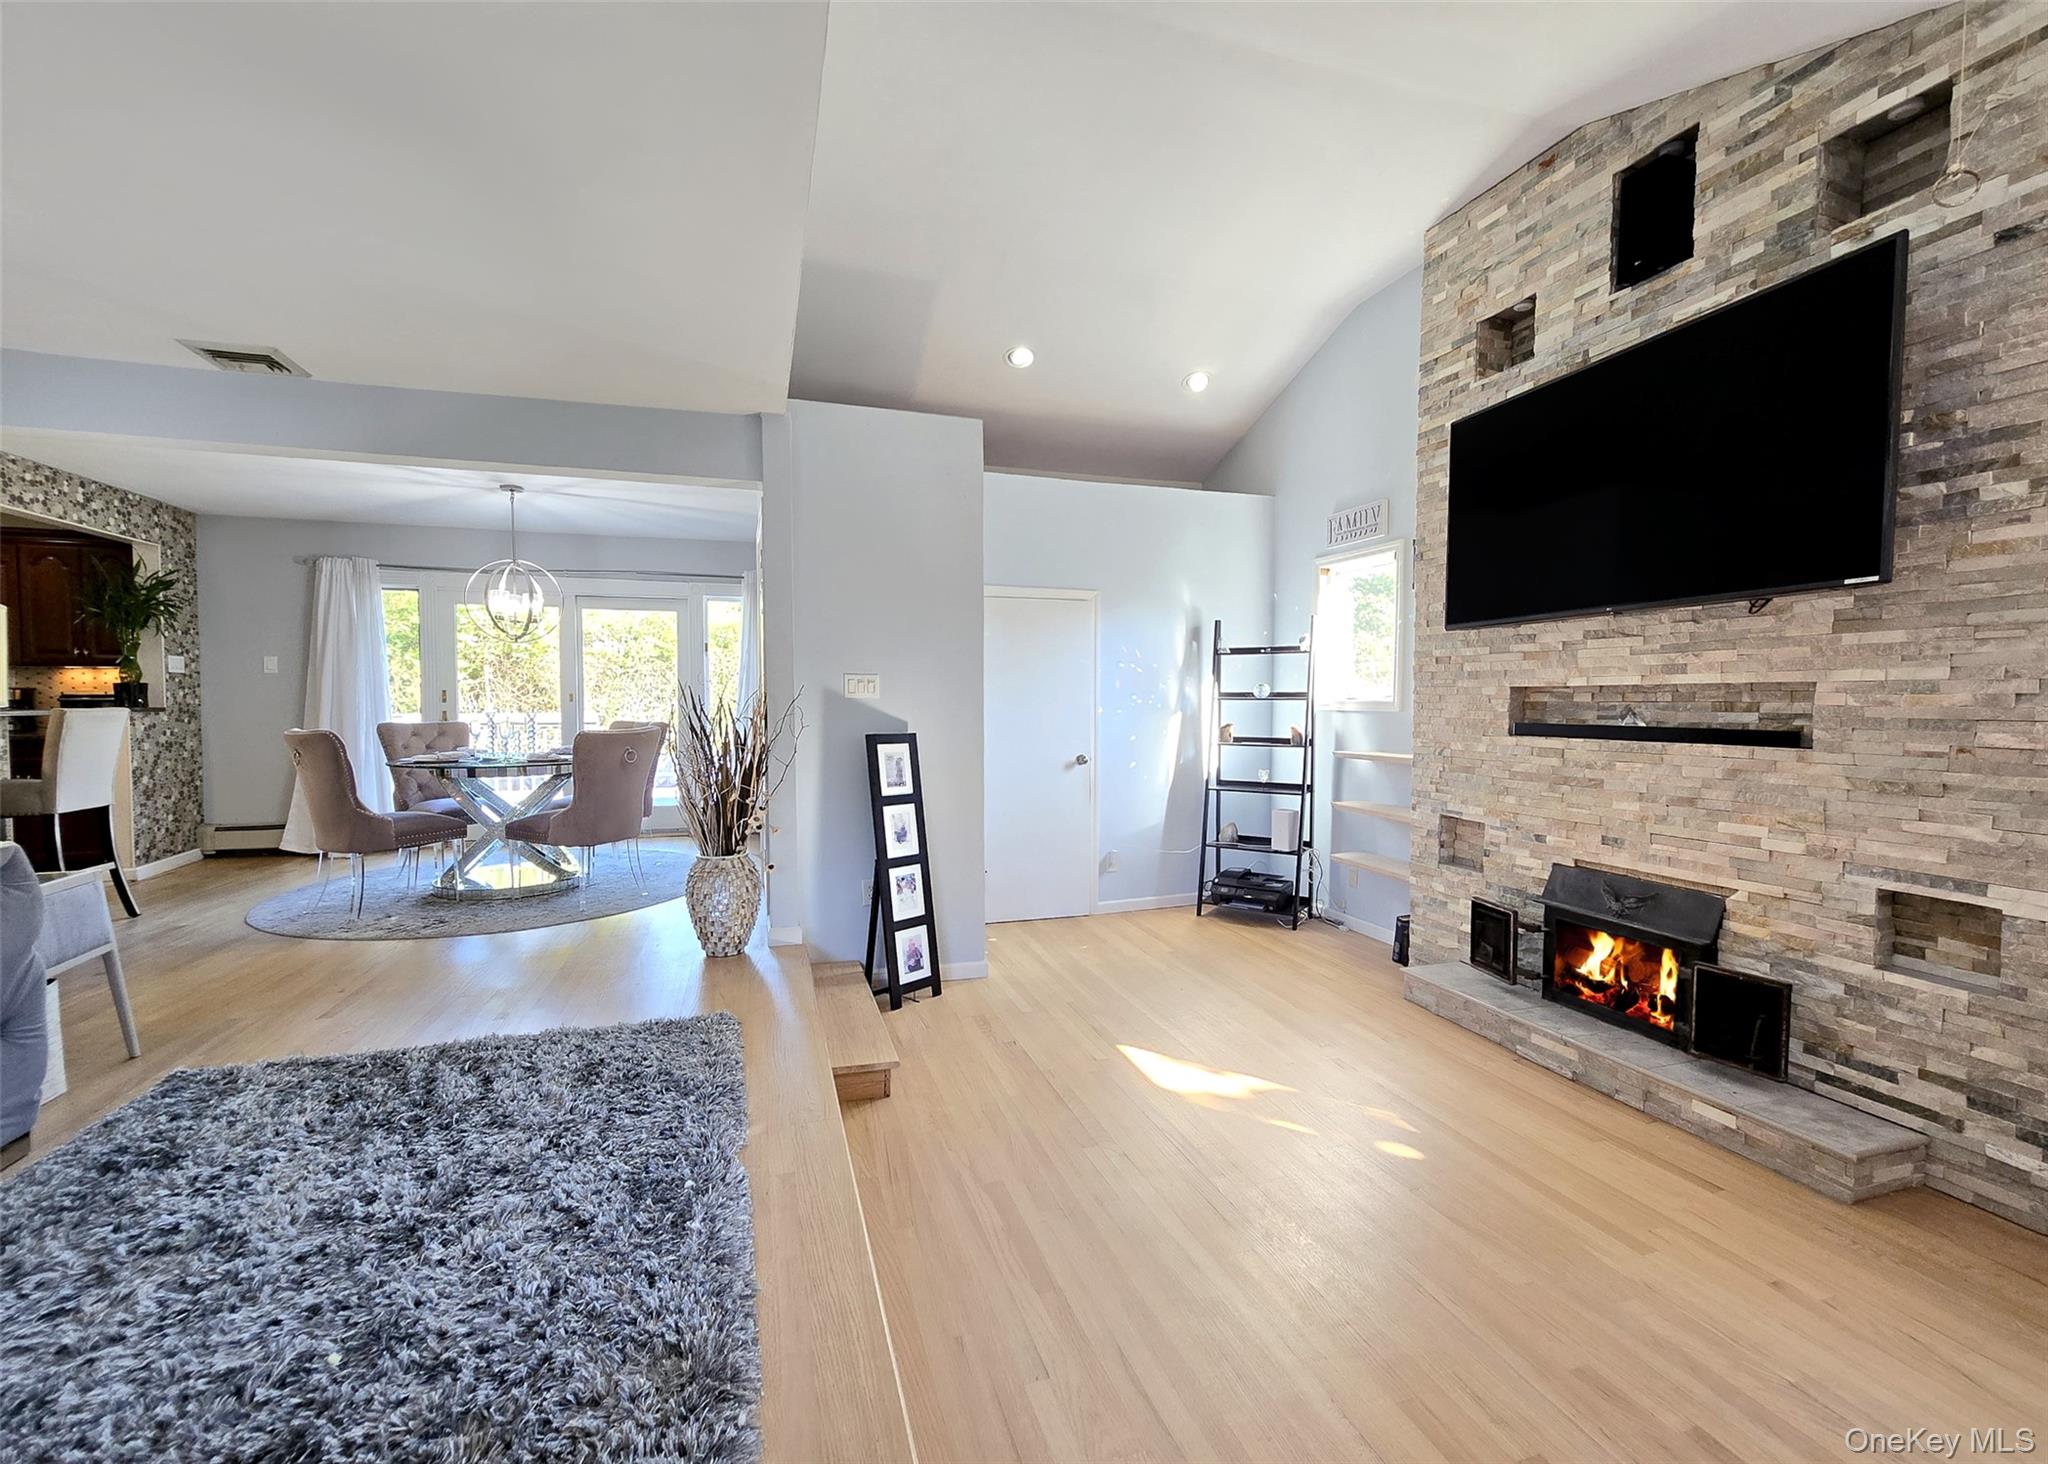
Open-plan living room with a floor-to-ceiling stone fireplace and a dining area beside French doors.
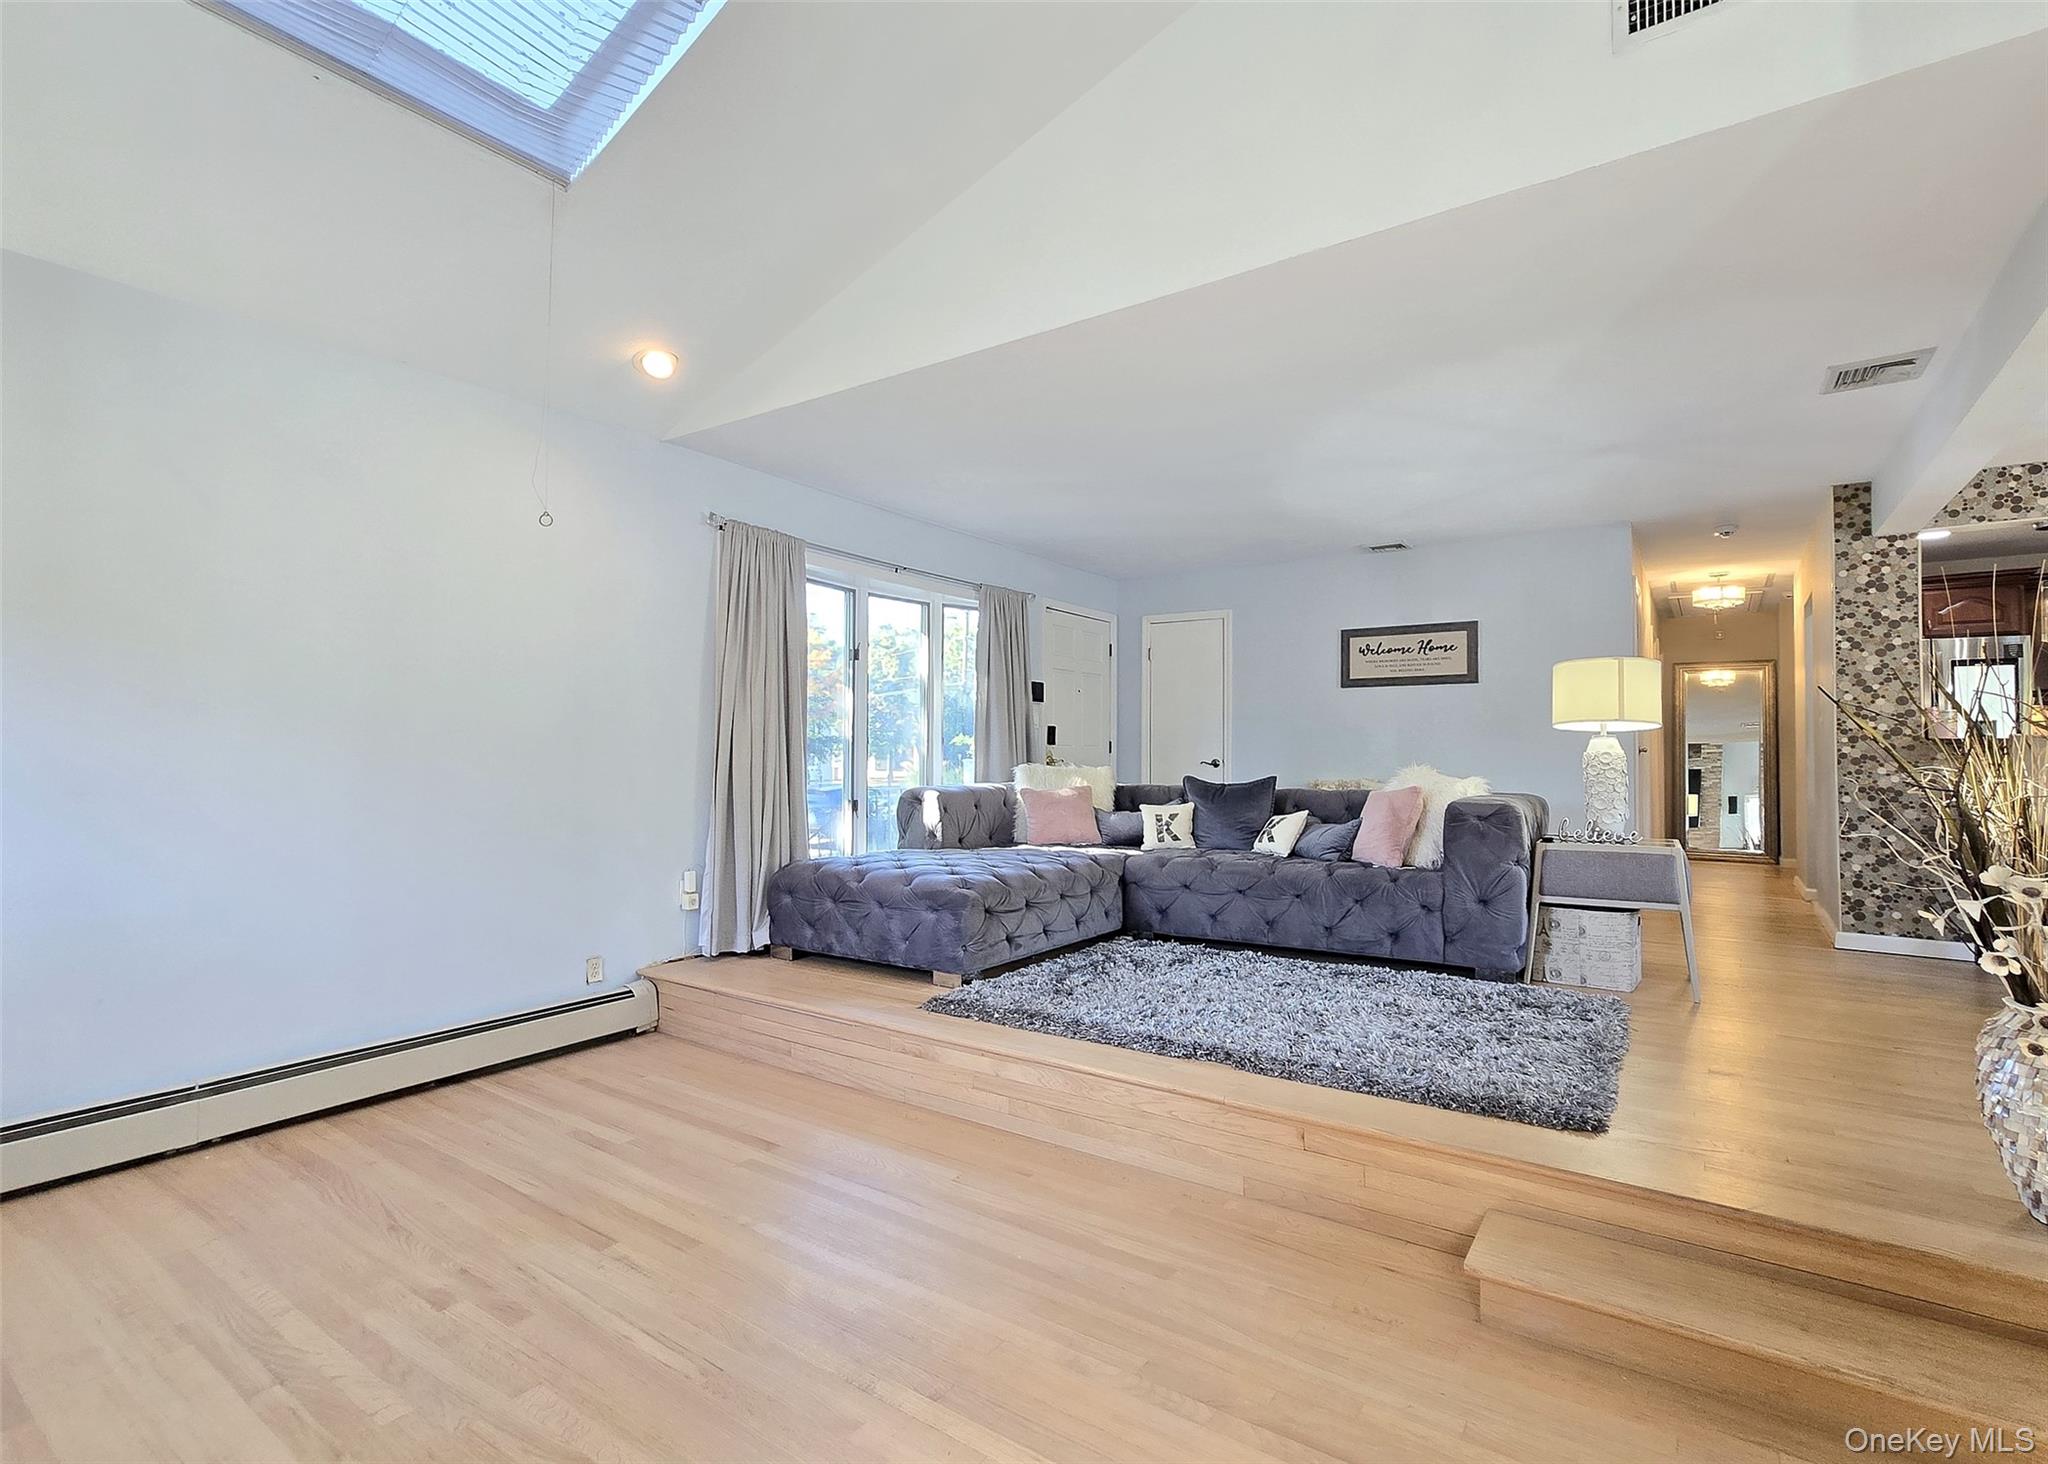
Living room with a gray sectional on a raised platform beneath a skylight.
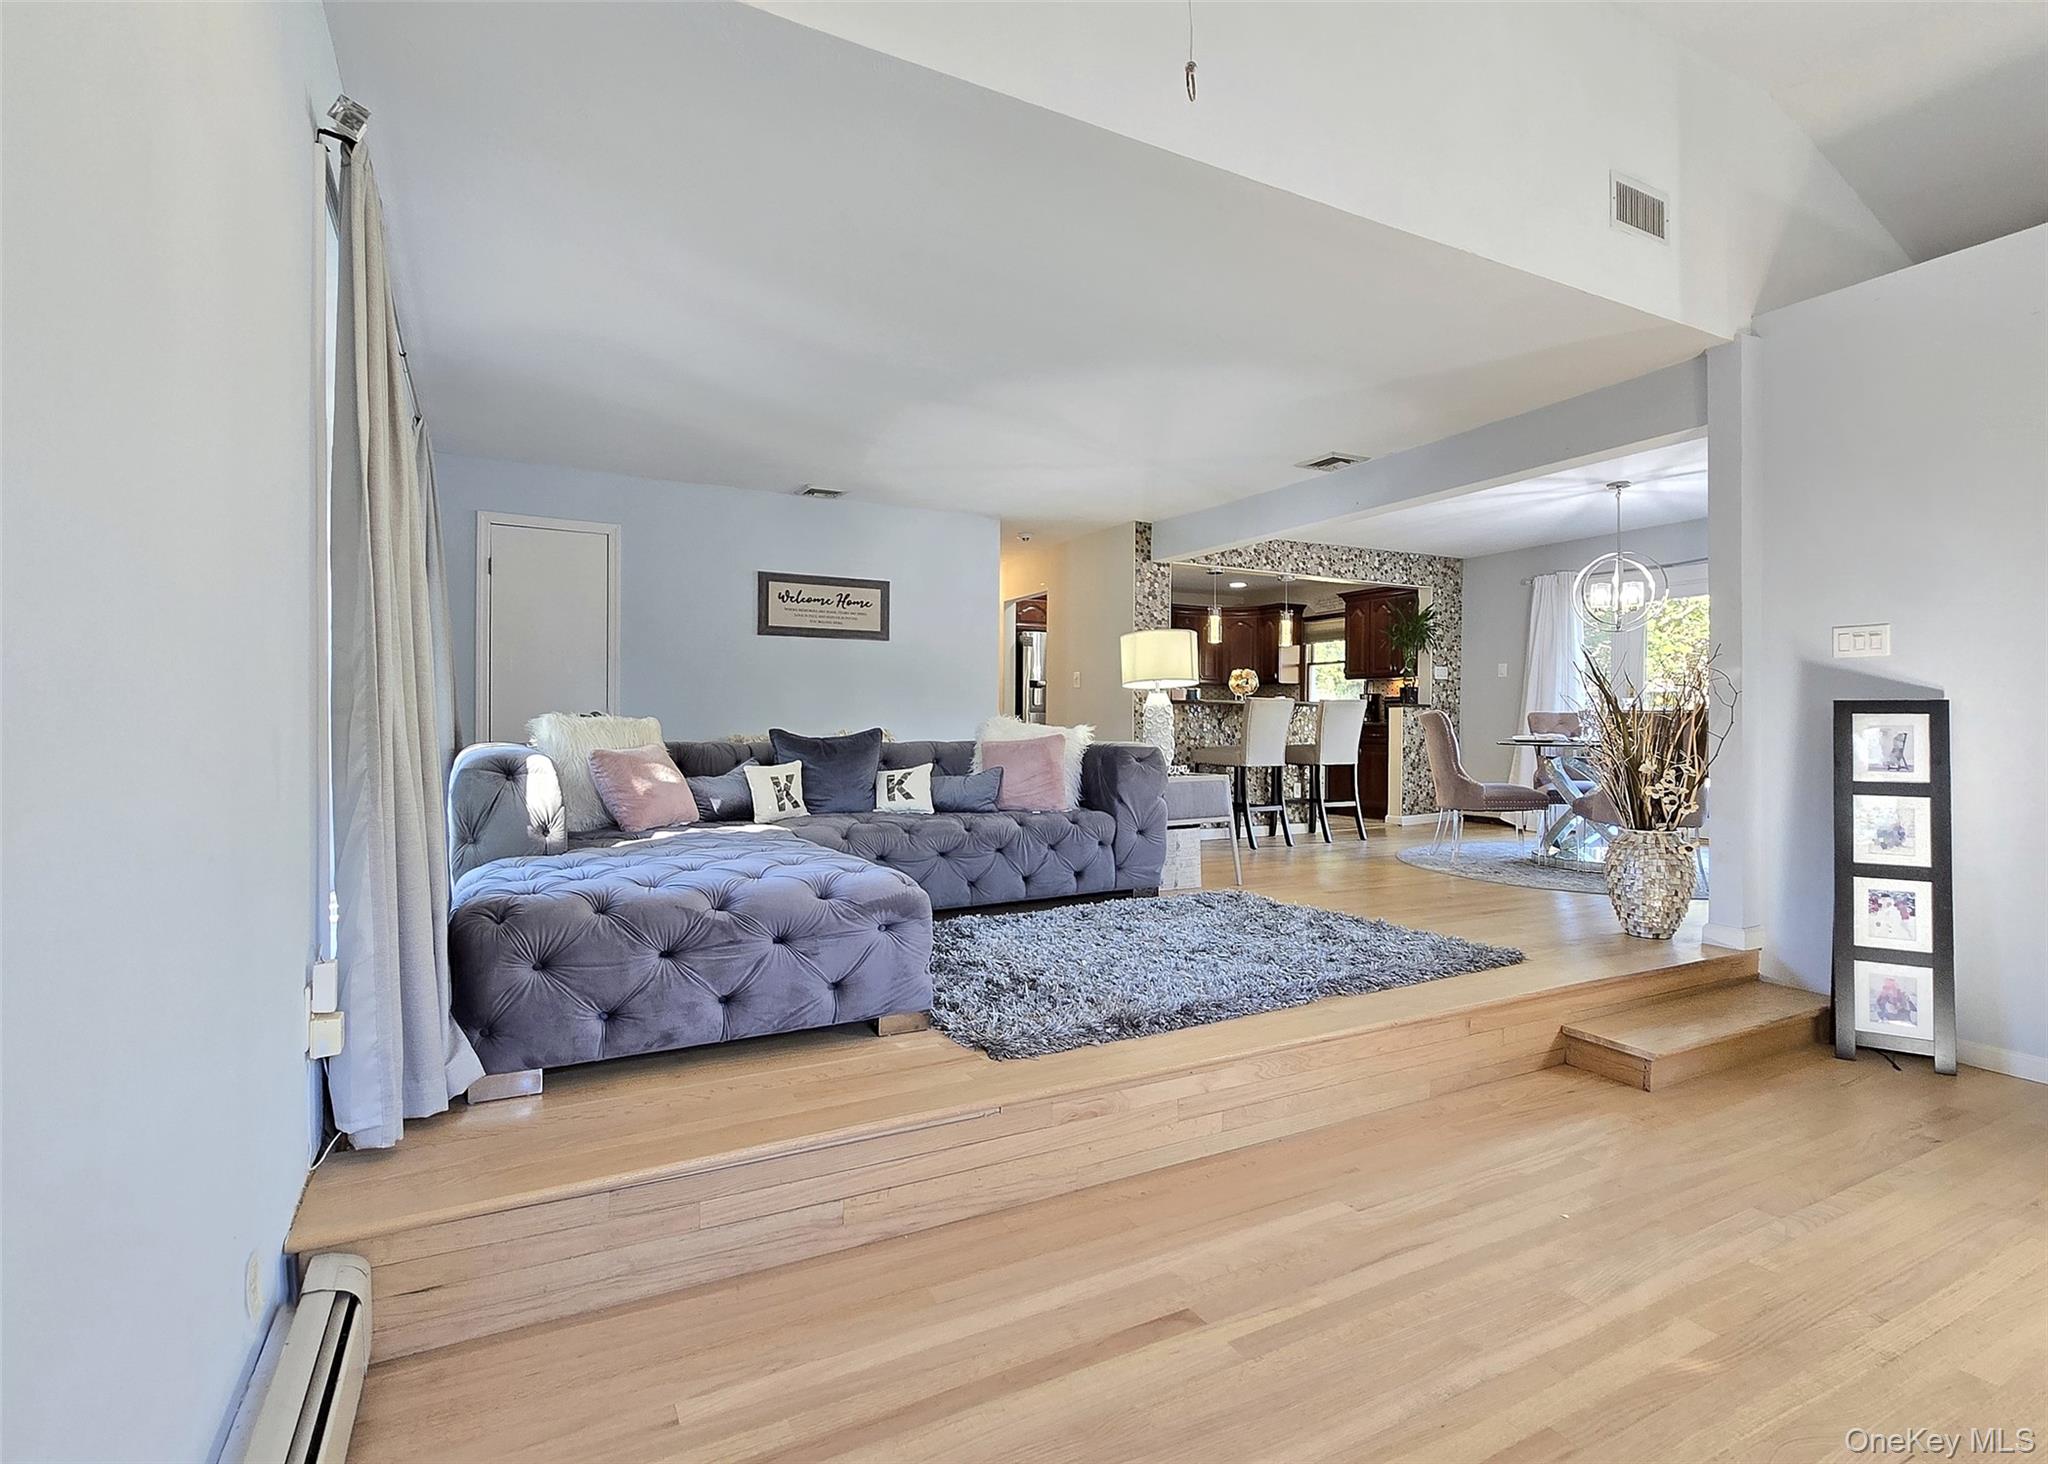
Living room with a gray tufted sectional on a raised hardwood platform, opening to the dining area and kitchen.
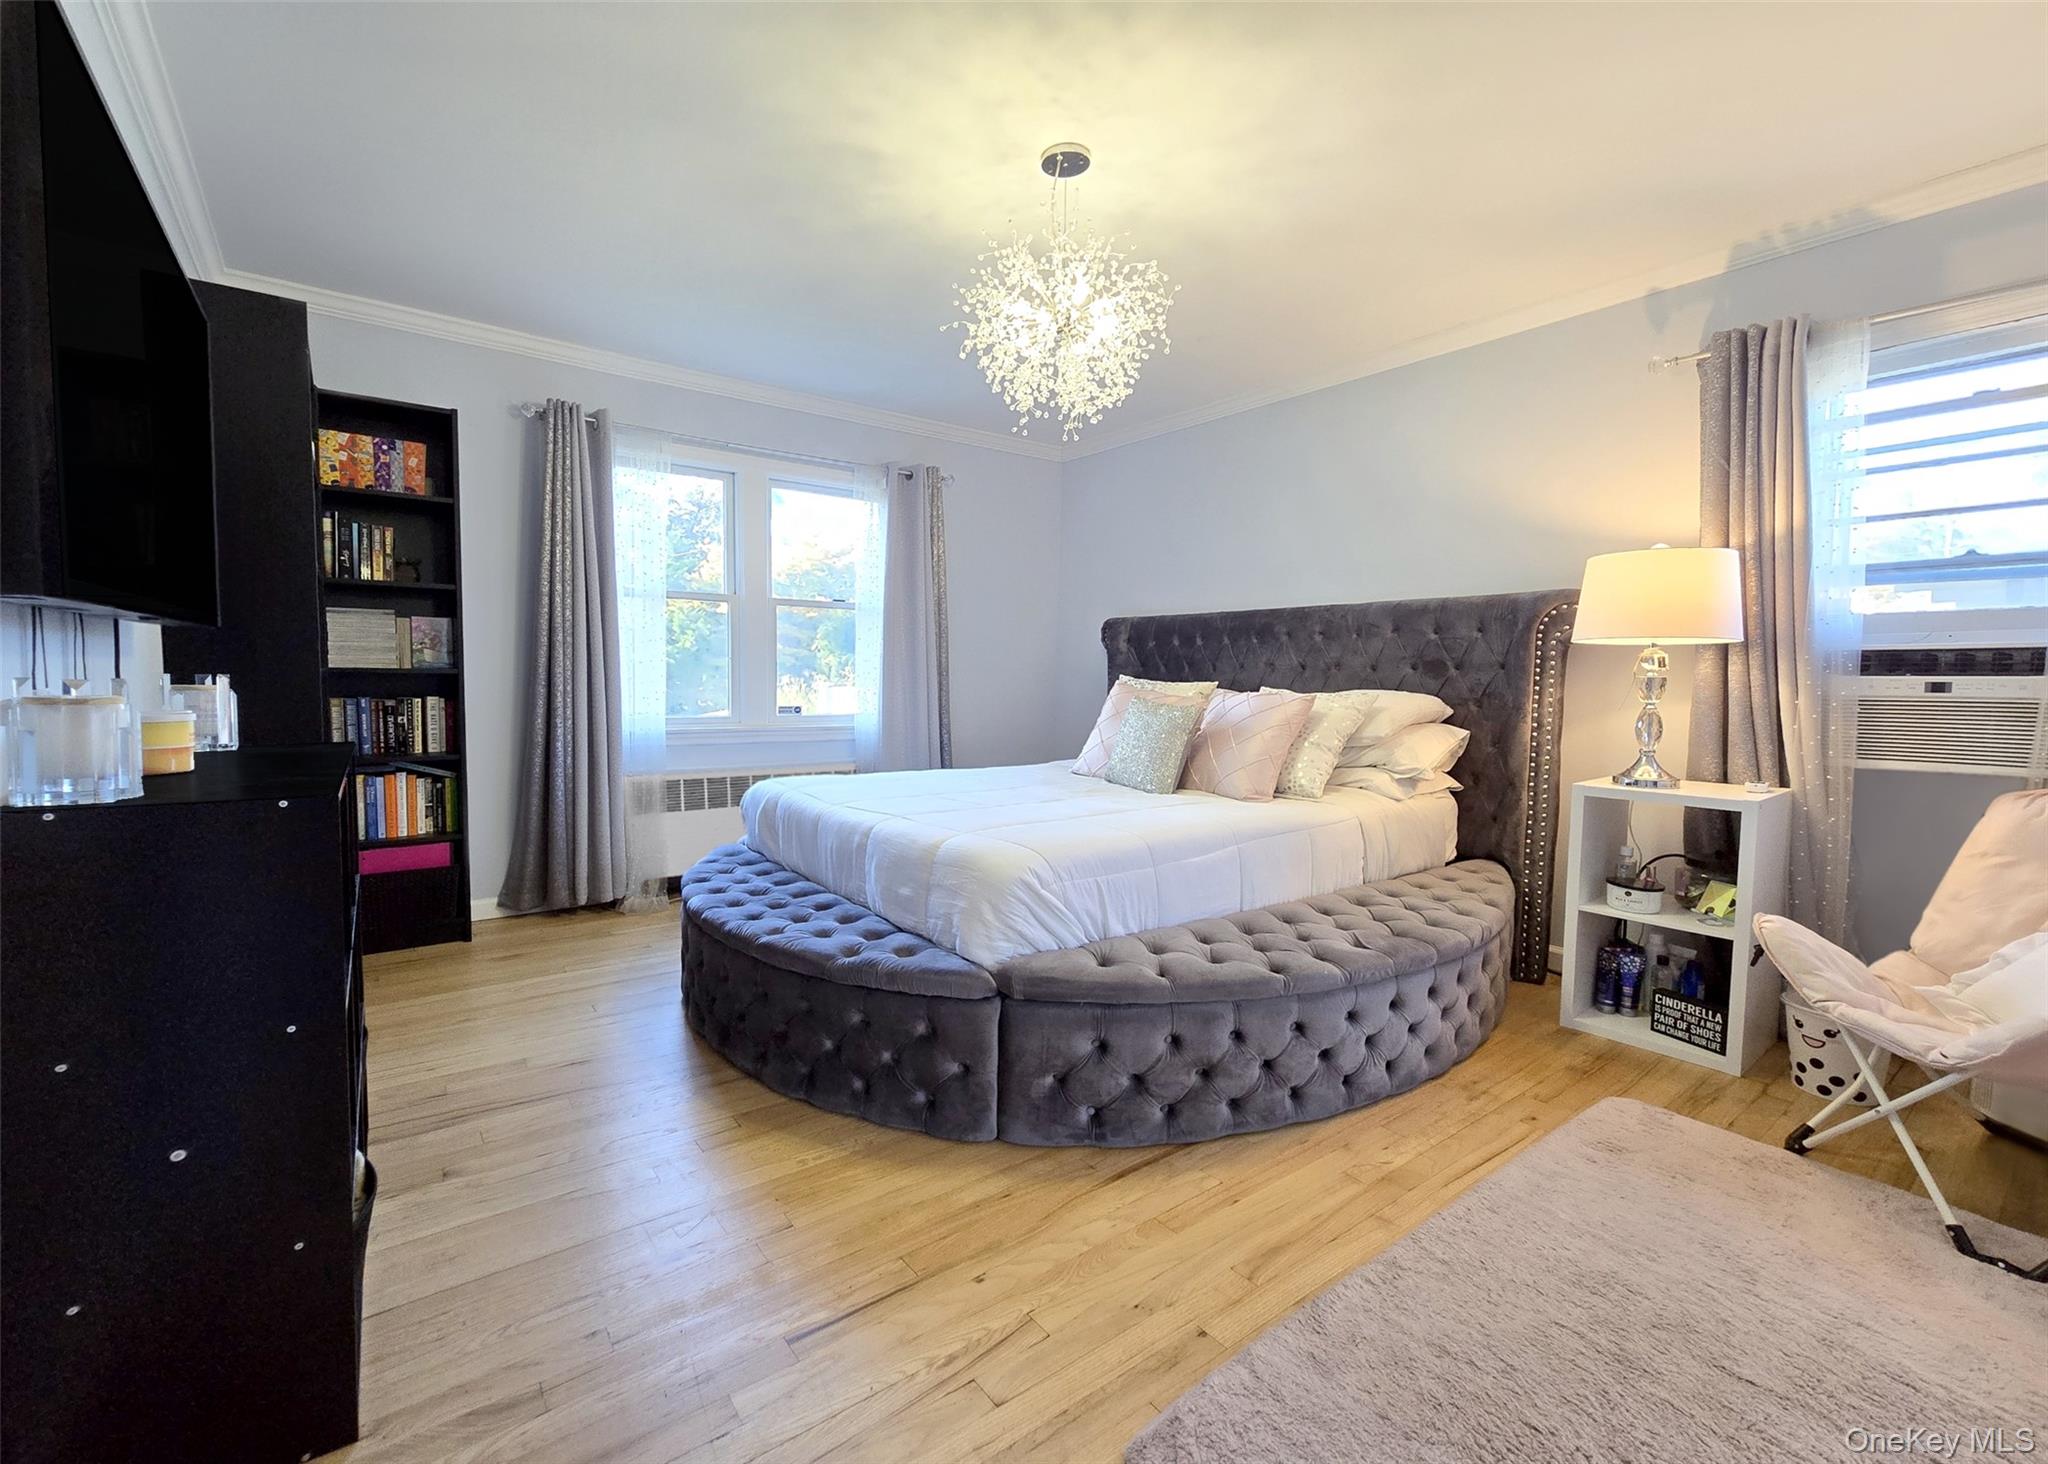
Bedroom with a round gray tufted bed, light wood floors, and a black built-in bookcase.
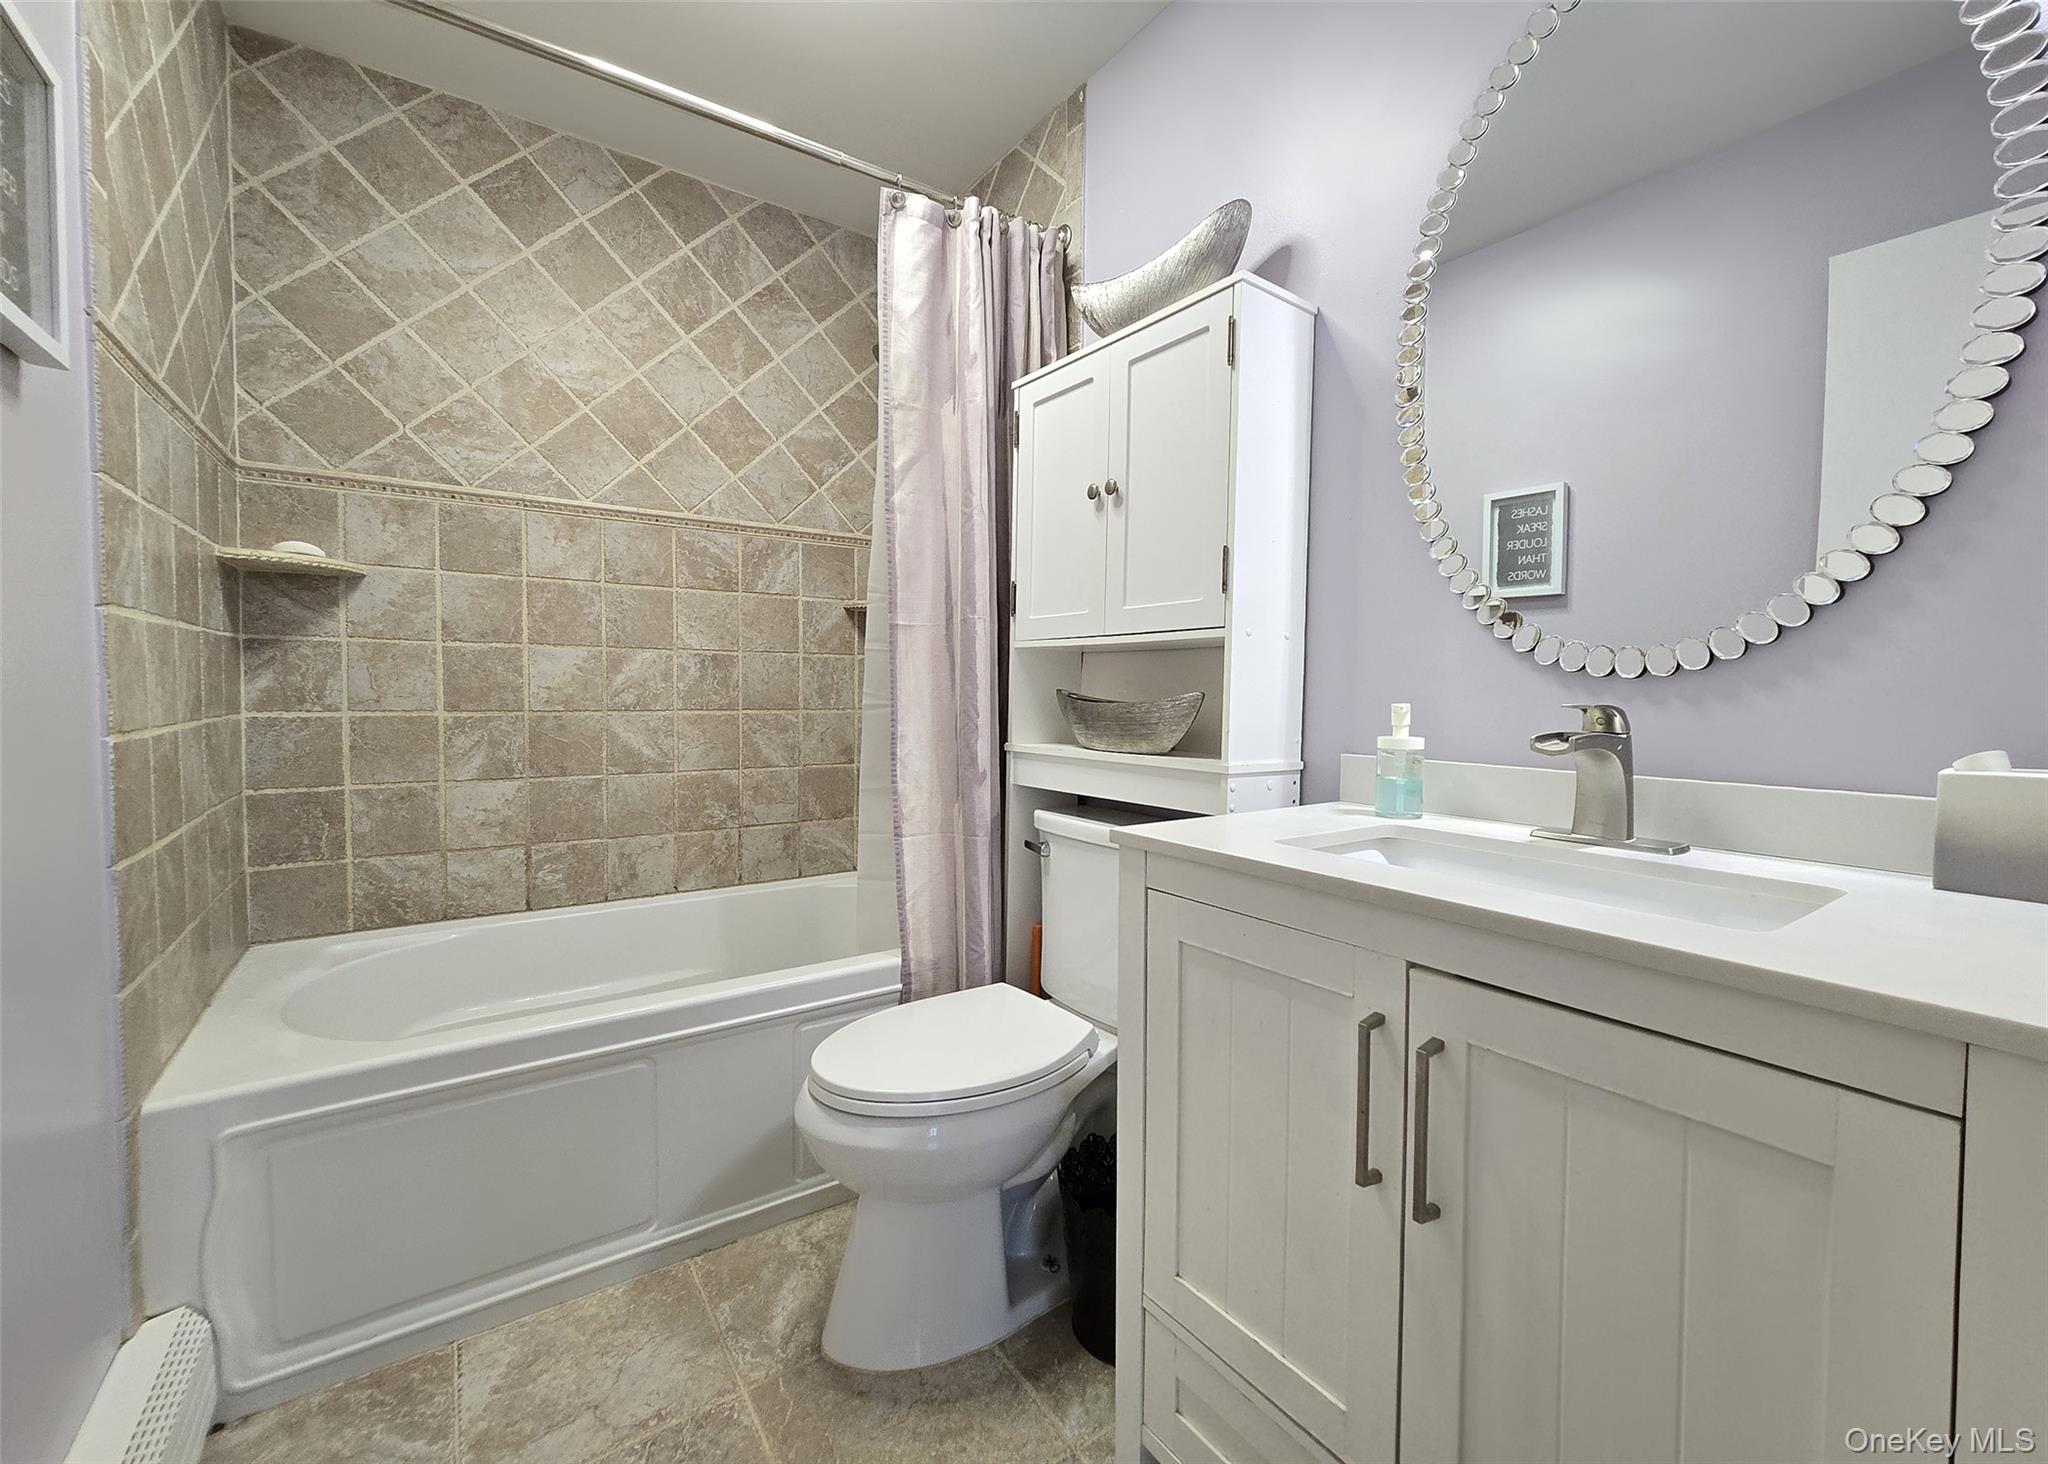
Bathroom with a white vanity and round mirror beside a bathtub with a large tiled surround.
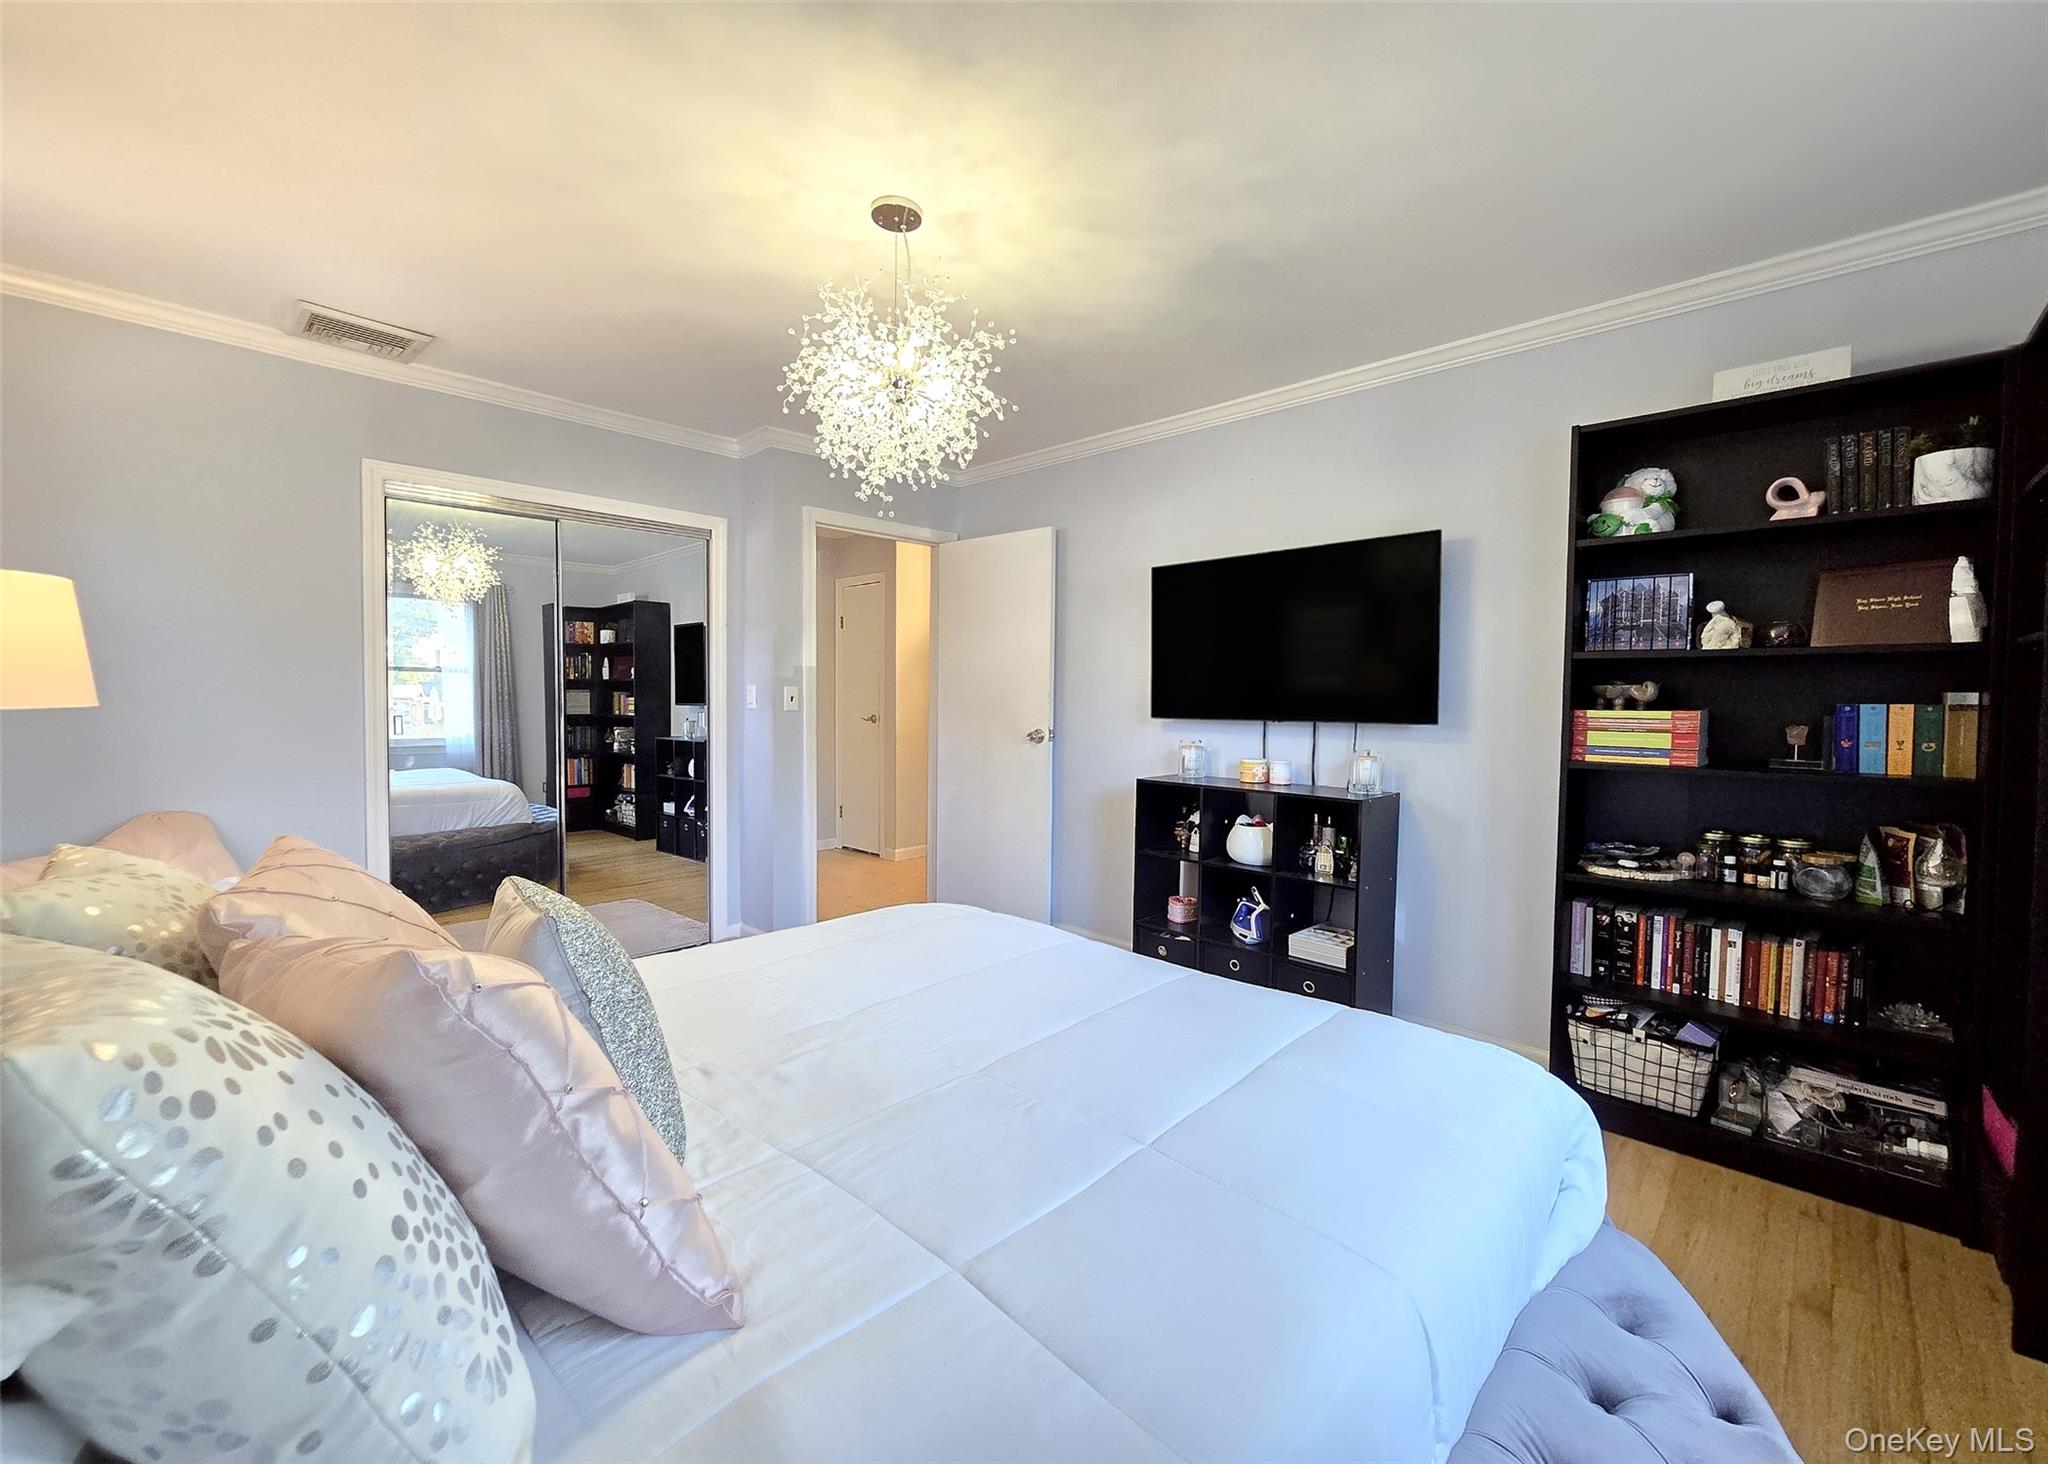
Furnished bedroom with a large bed, branching chandelier, mirrored closet doors, and a tall bookcase.
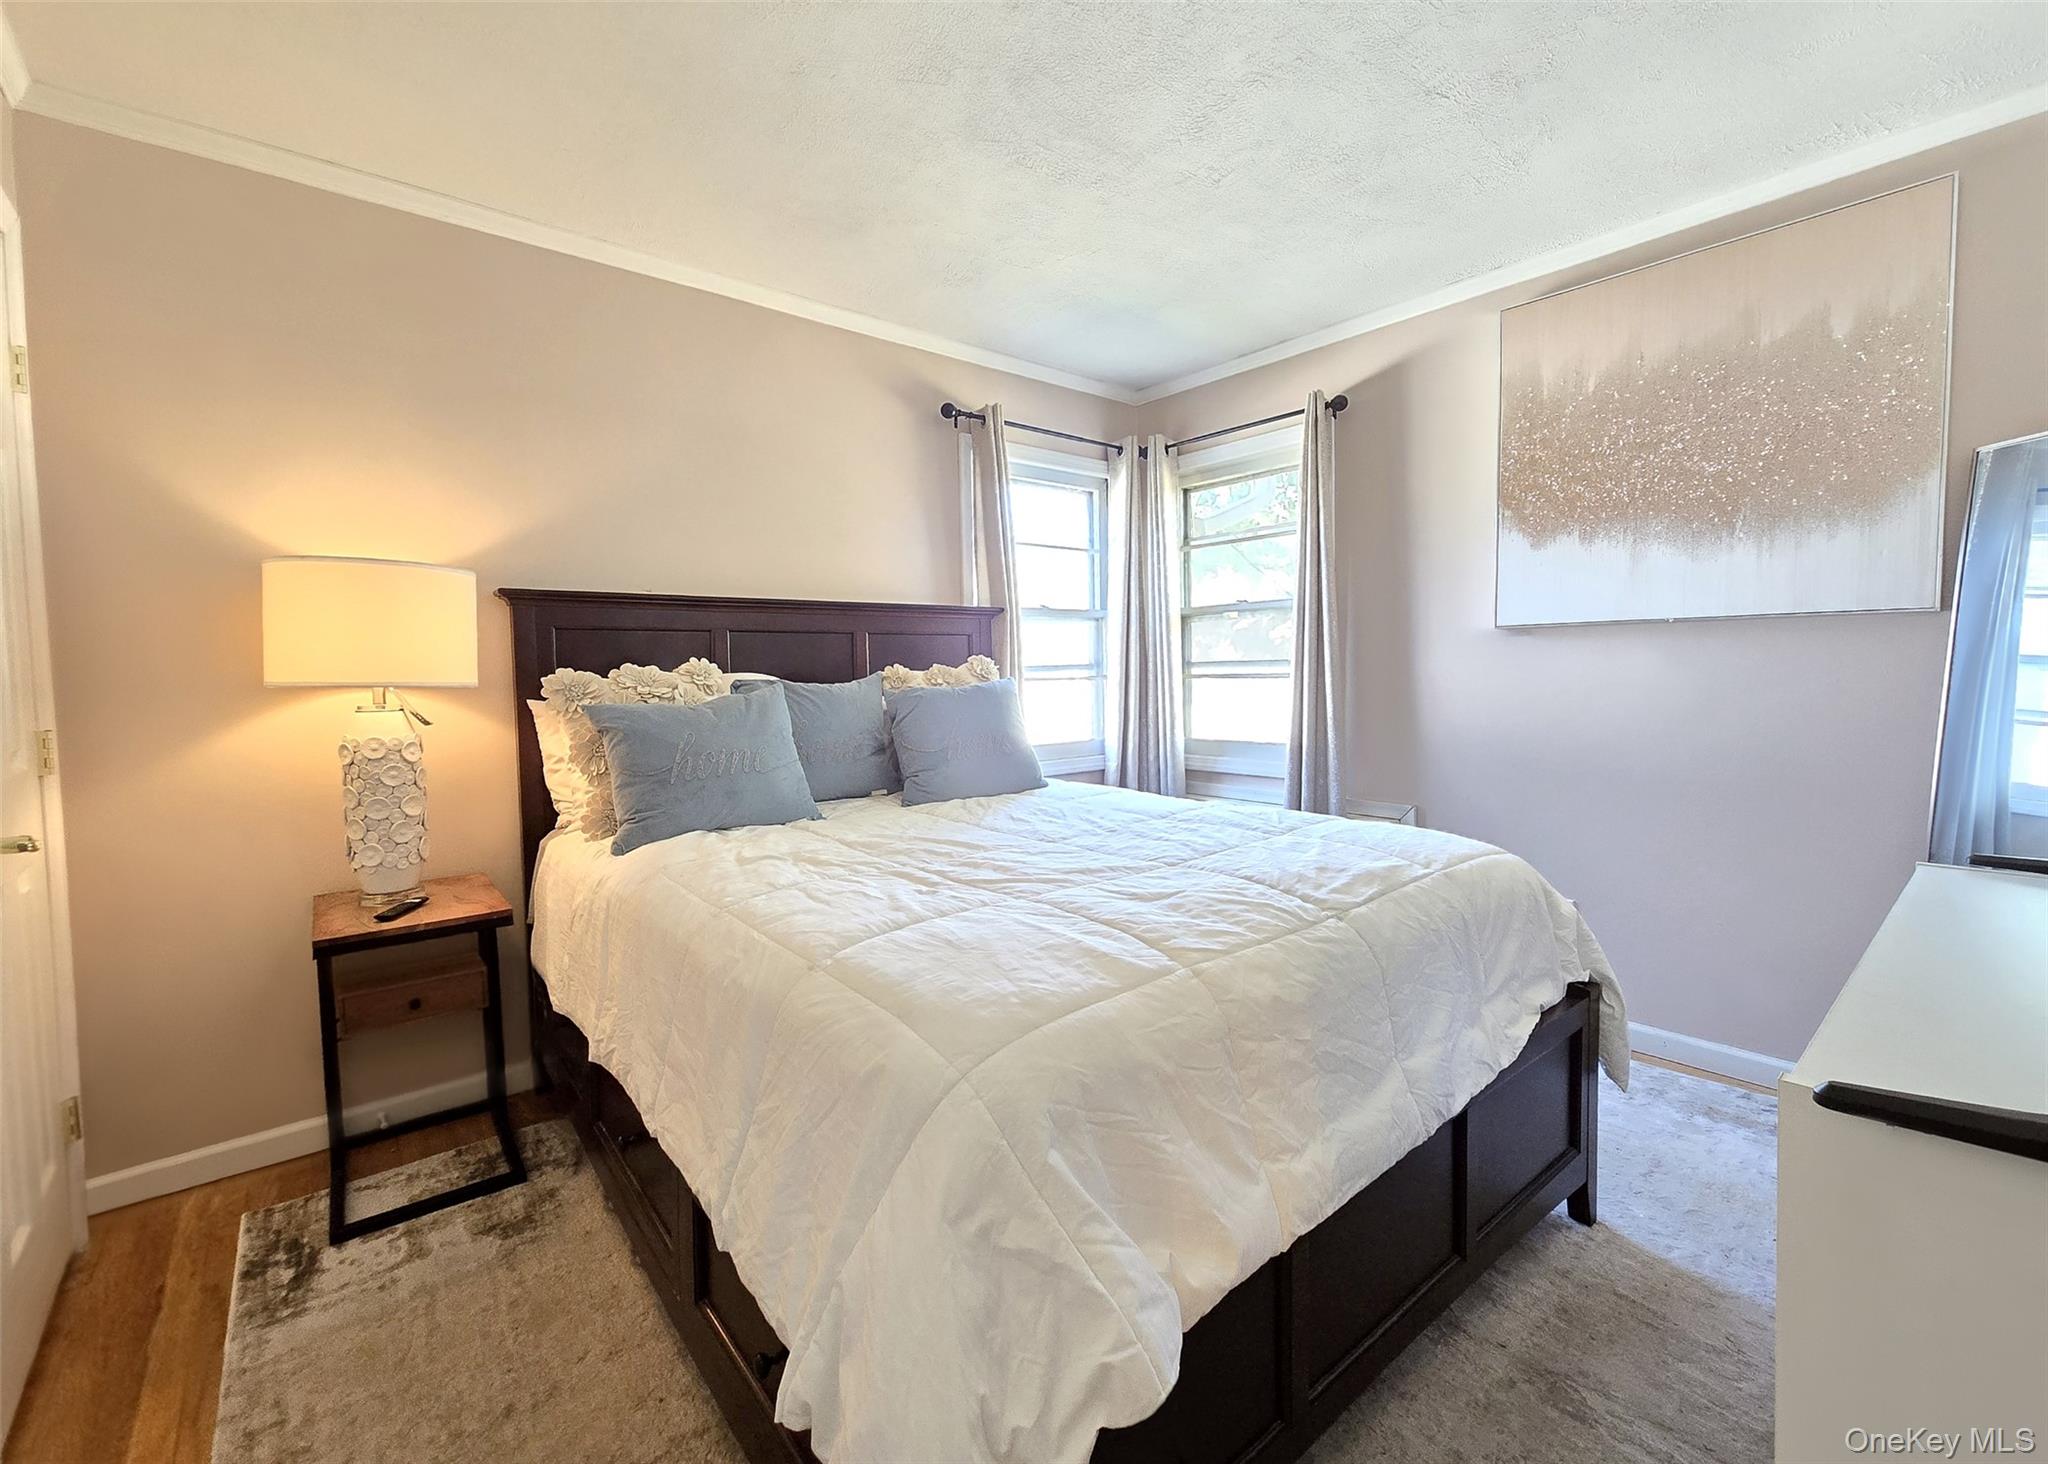
Staged bedroom with a dark wood bed, white bedding, blue-gray pillows, and two corner windows.
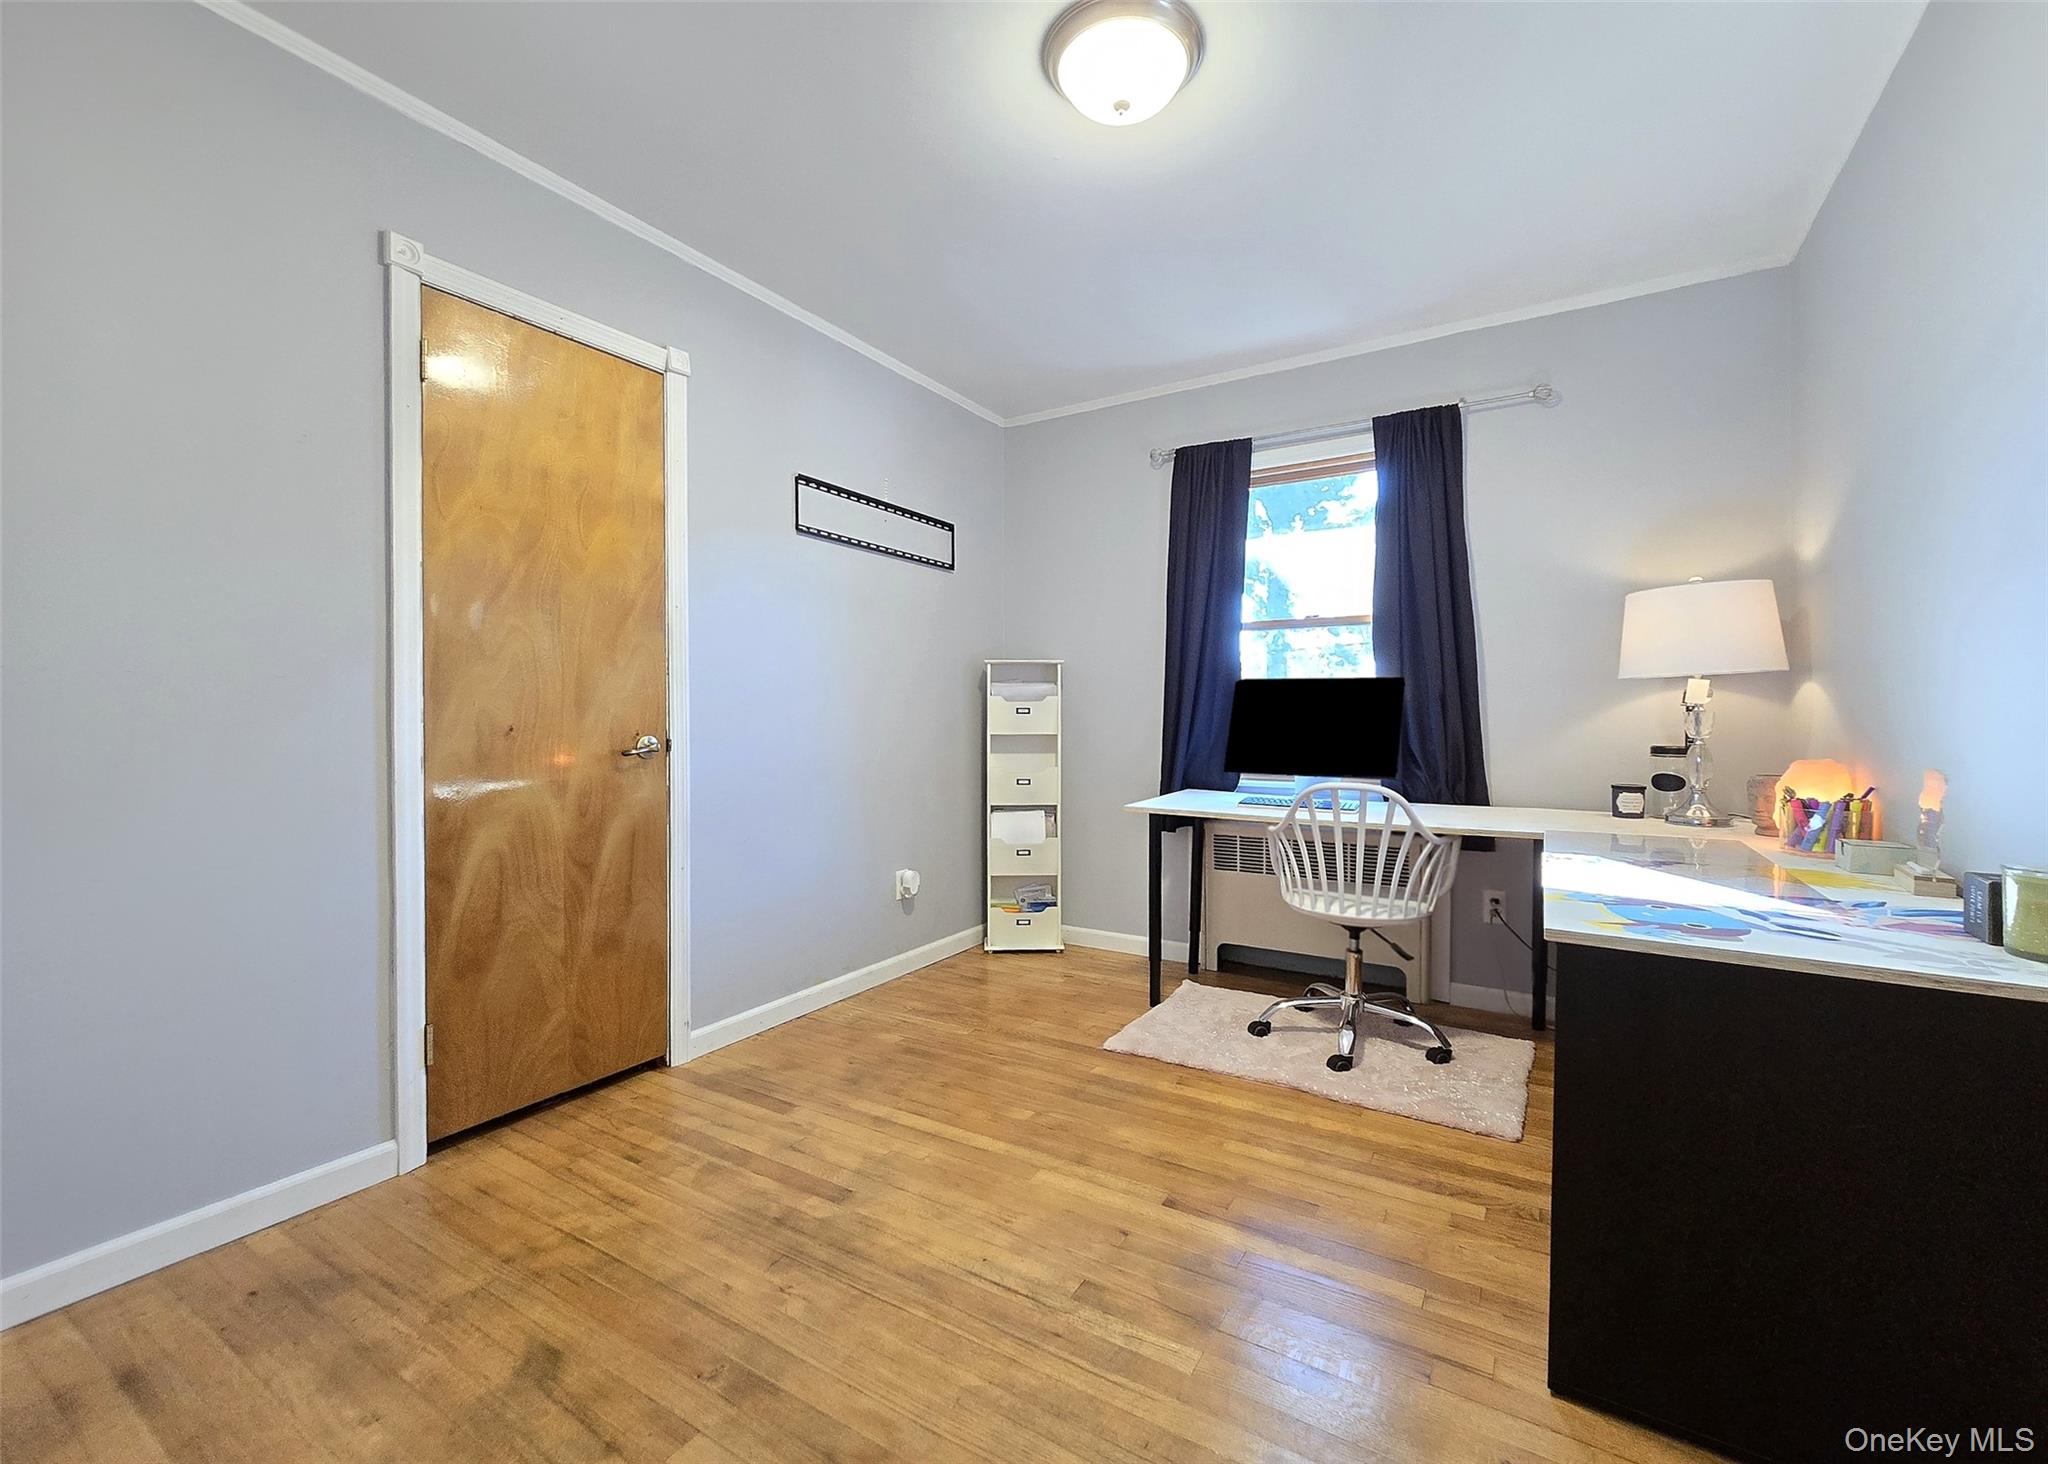
Home office with hardwood floors, a desk beneath a curtained window, and a rolling chair.
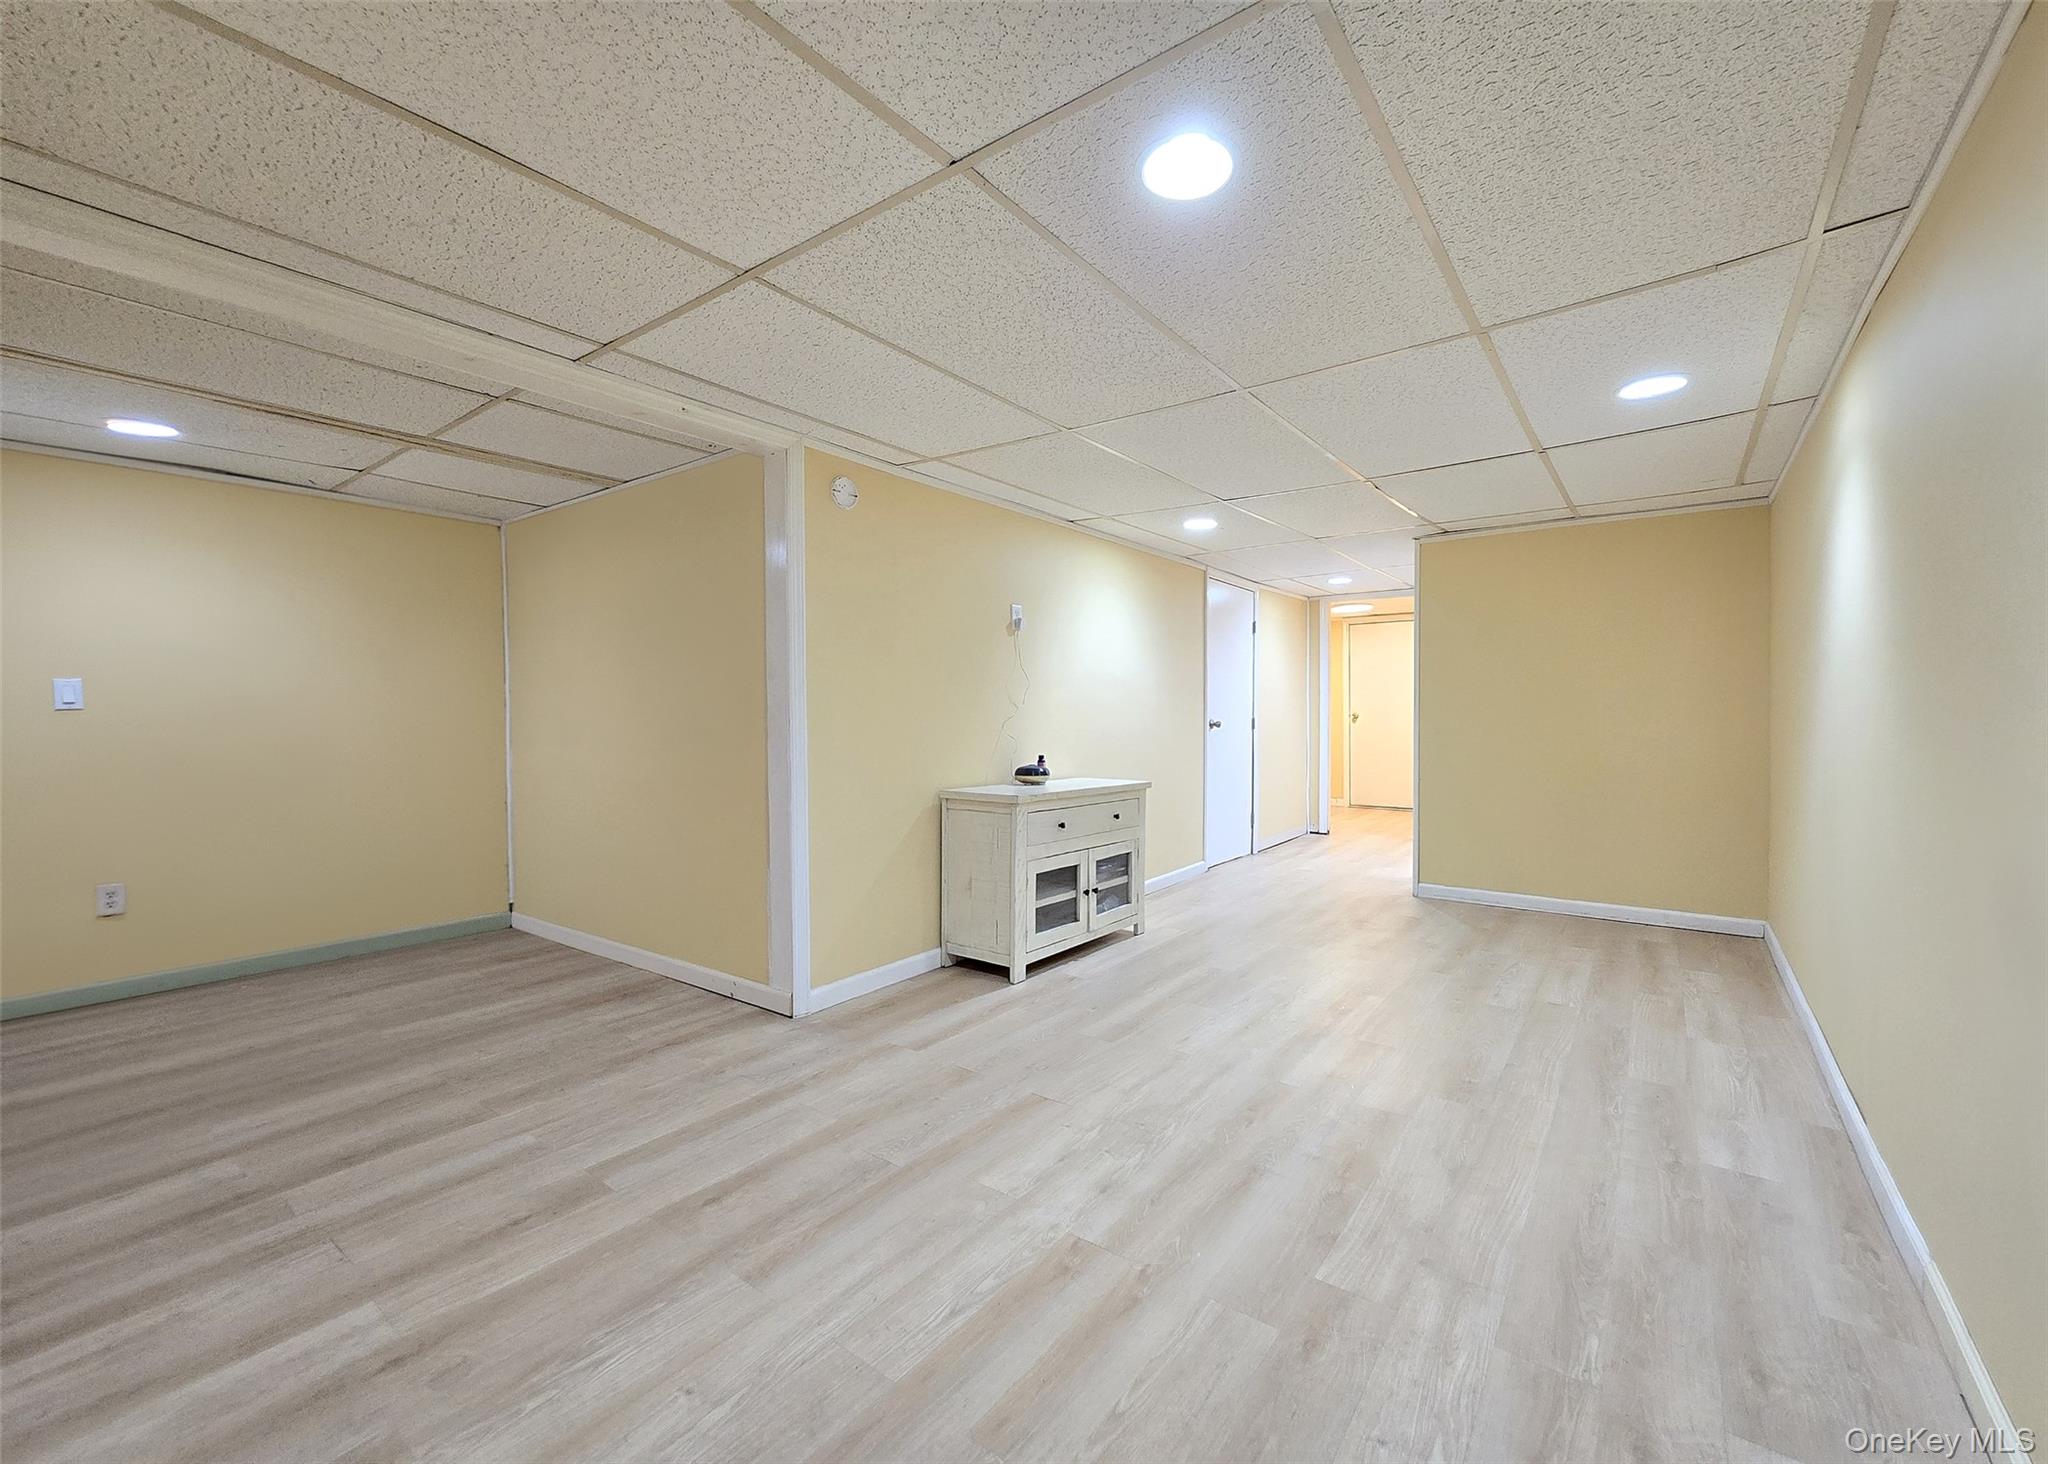
Mostly empty finished room with light wood-look flooring, pale yellow walls, and a small white cabinet.
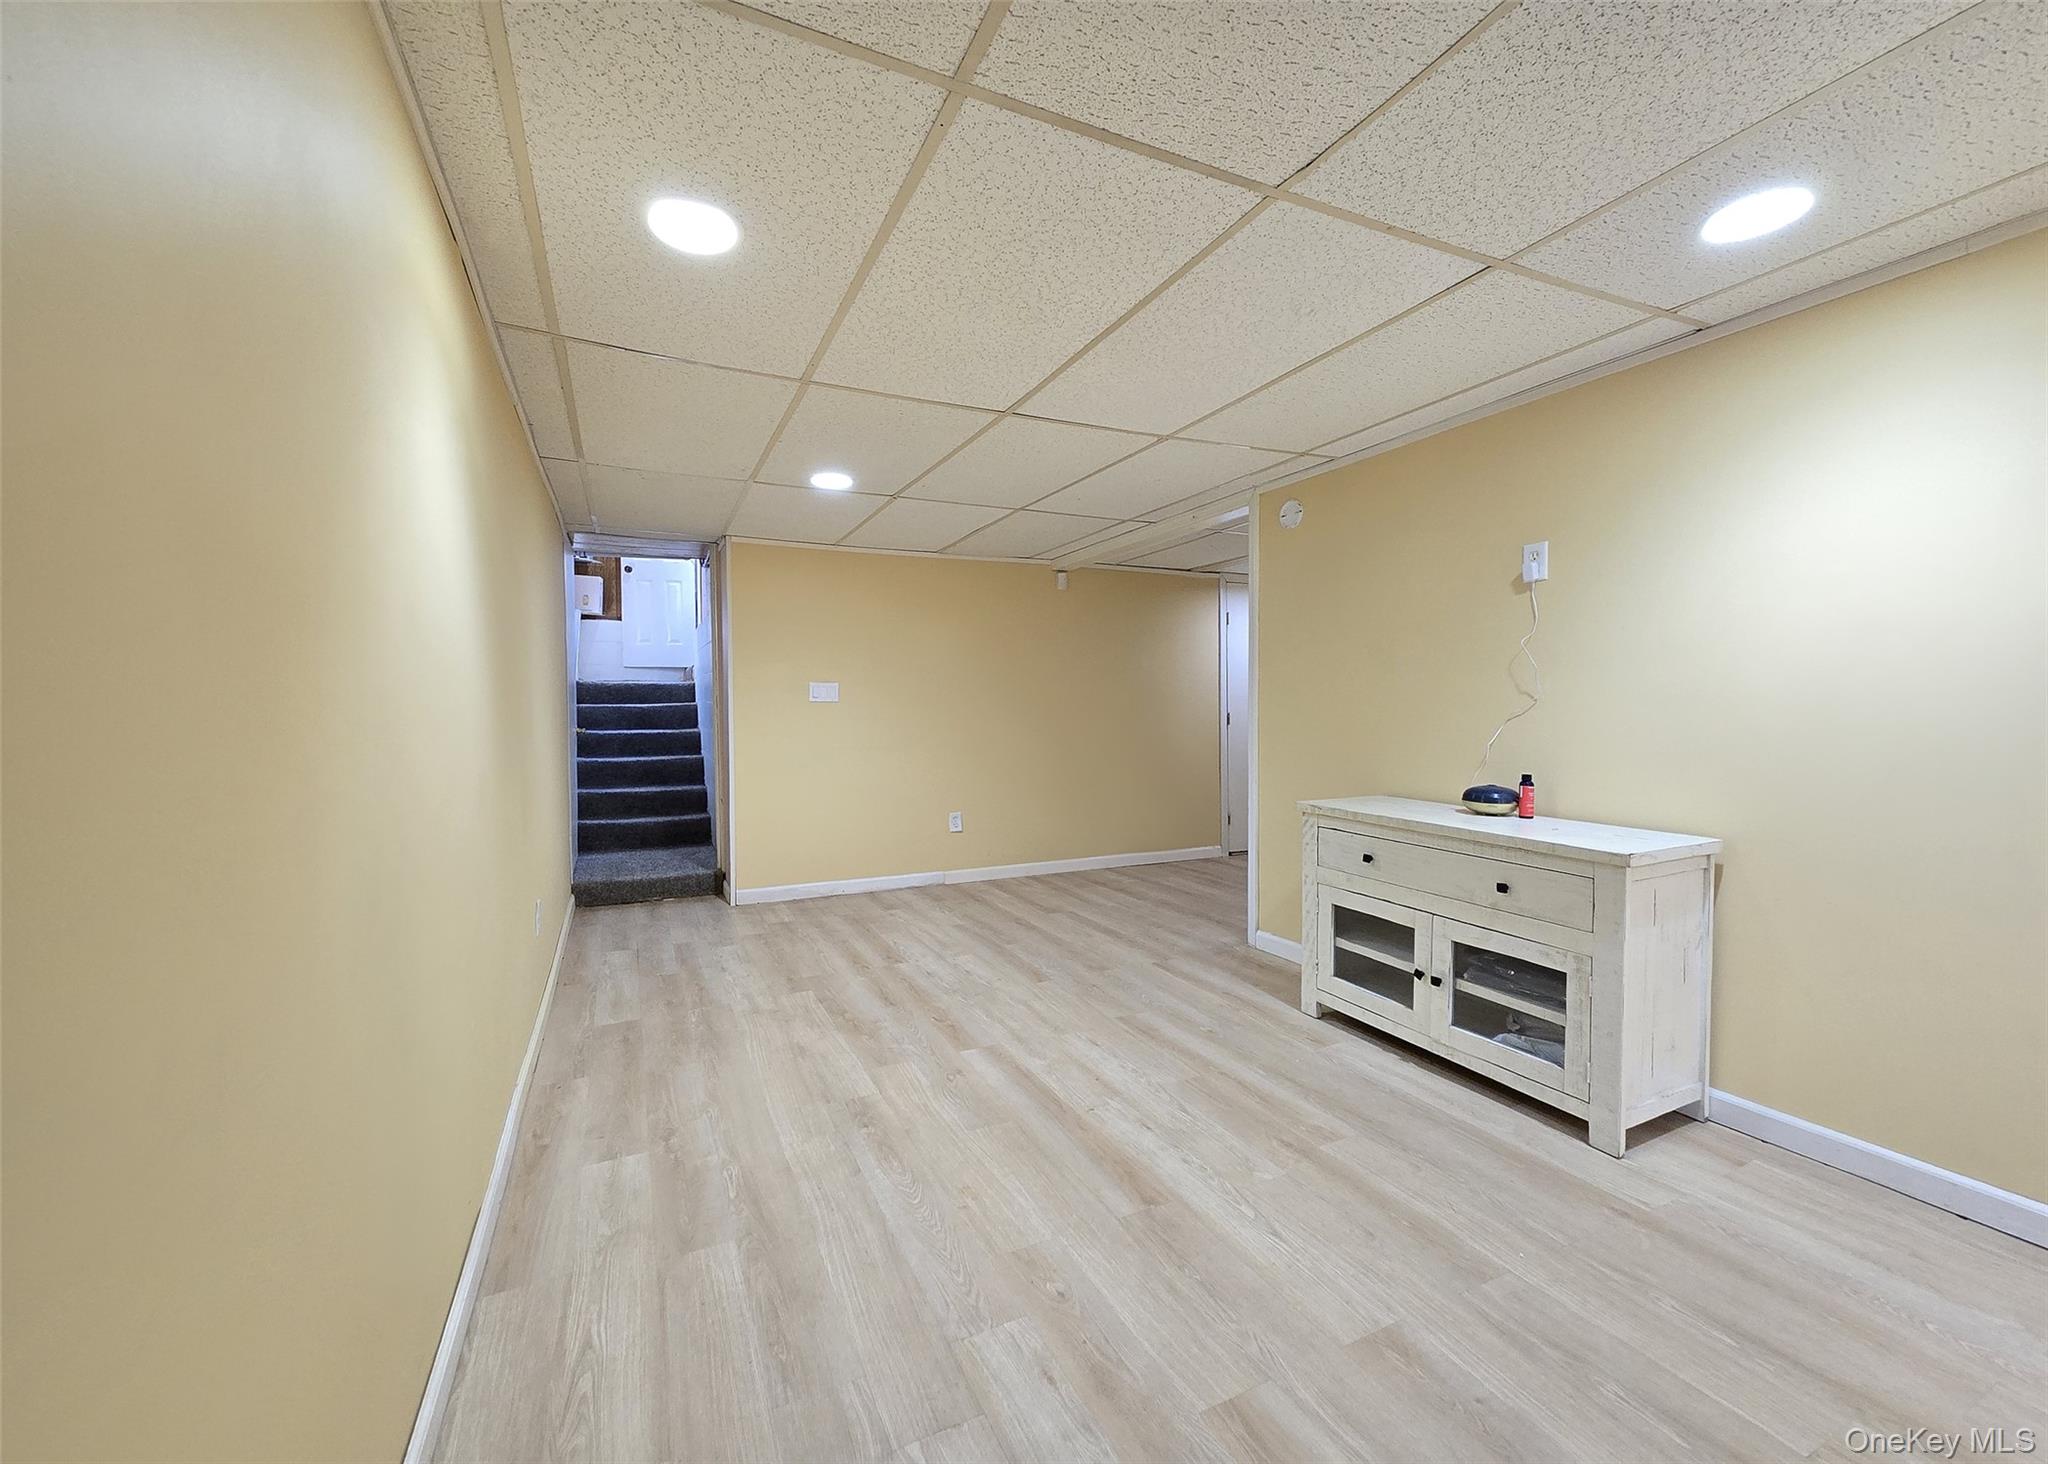
Finished basement room with pale wood-look flooring, carpeted stairs, and a white storage cabinet.
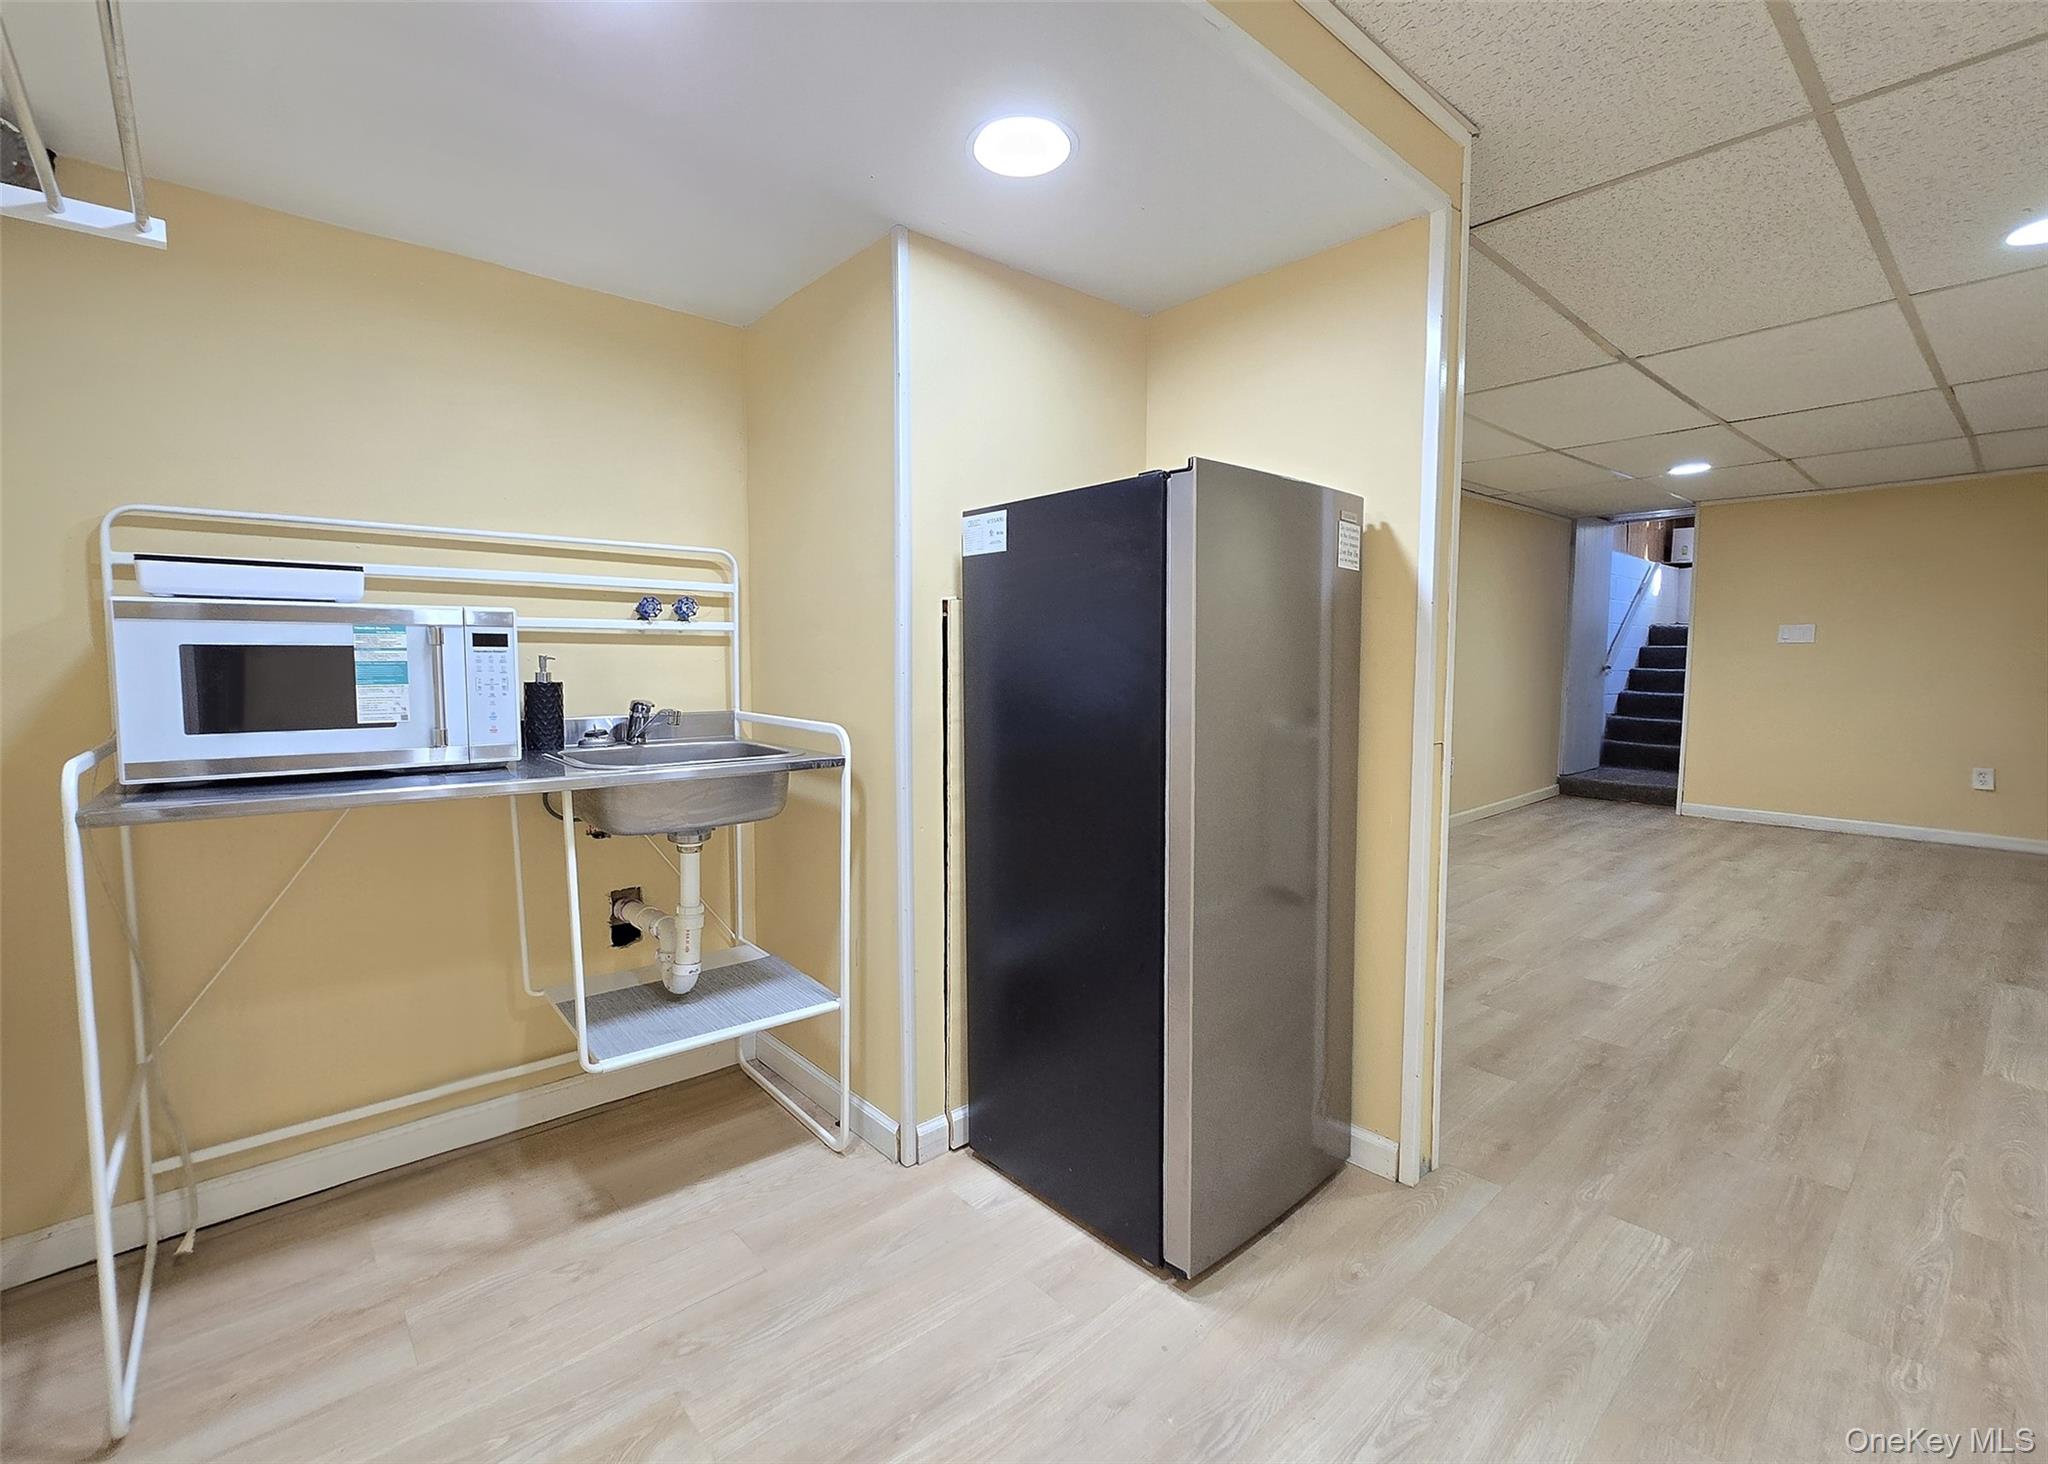
Compact kitchenette with a microwave, sink, and refrigerator beside an open area leading to stairs.
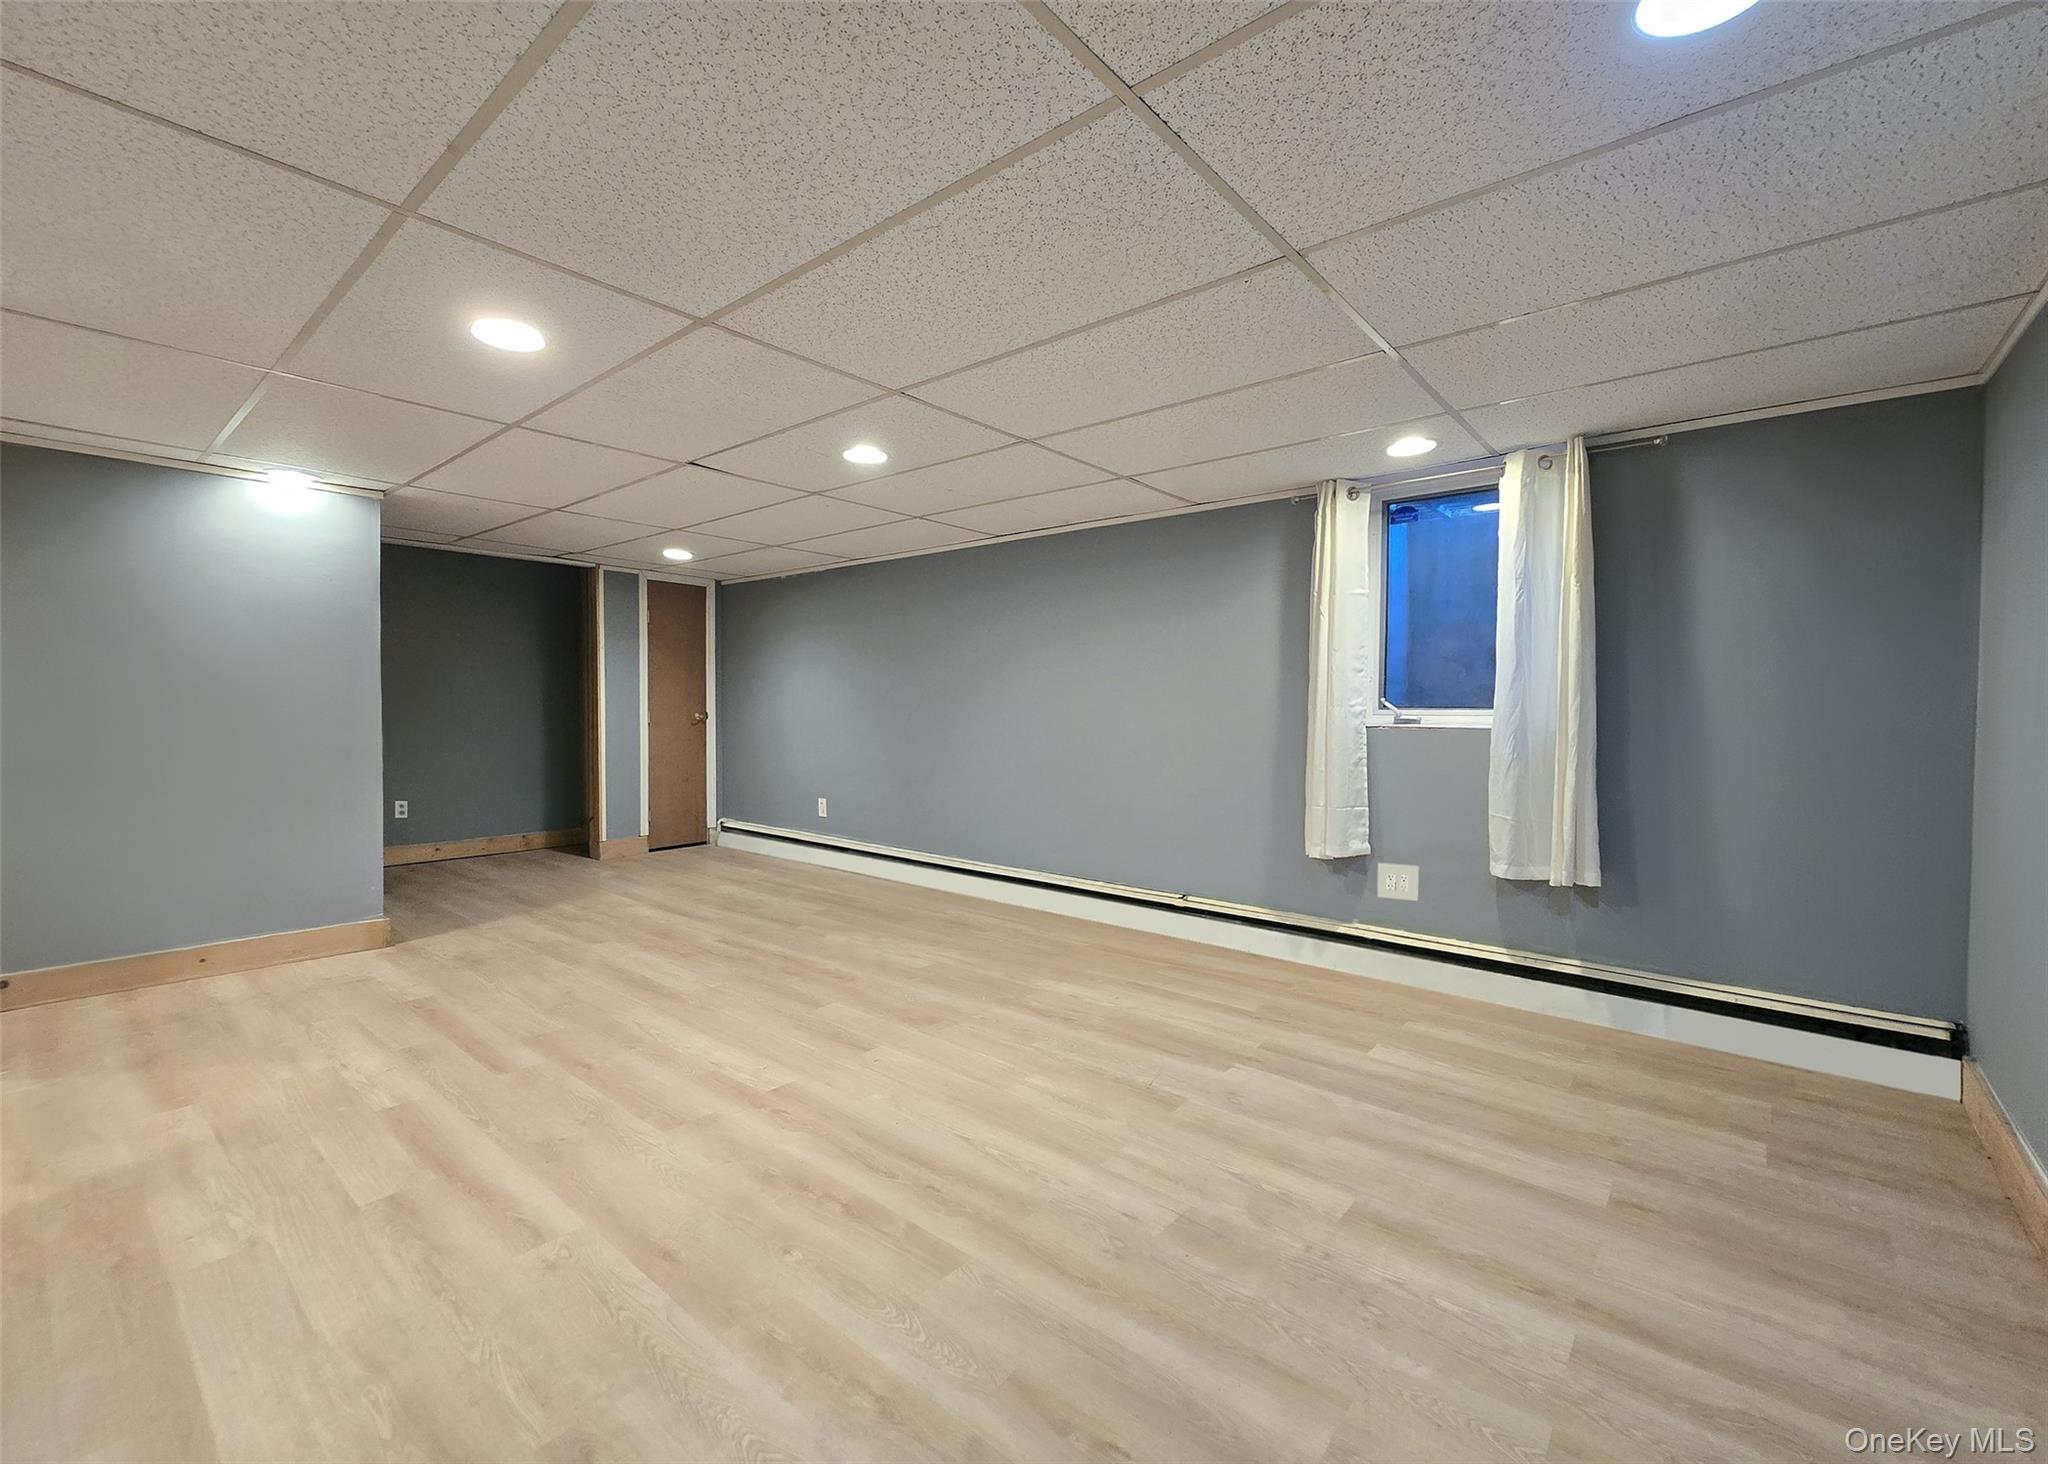
Empty room with gray walls, light wood-look flooring, and a small curtained window.
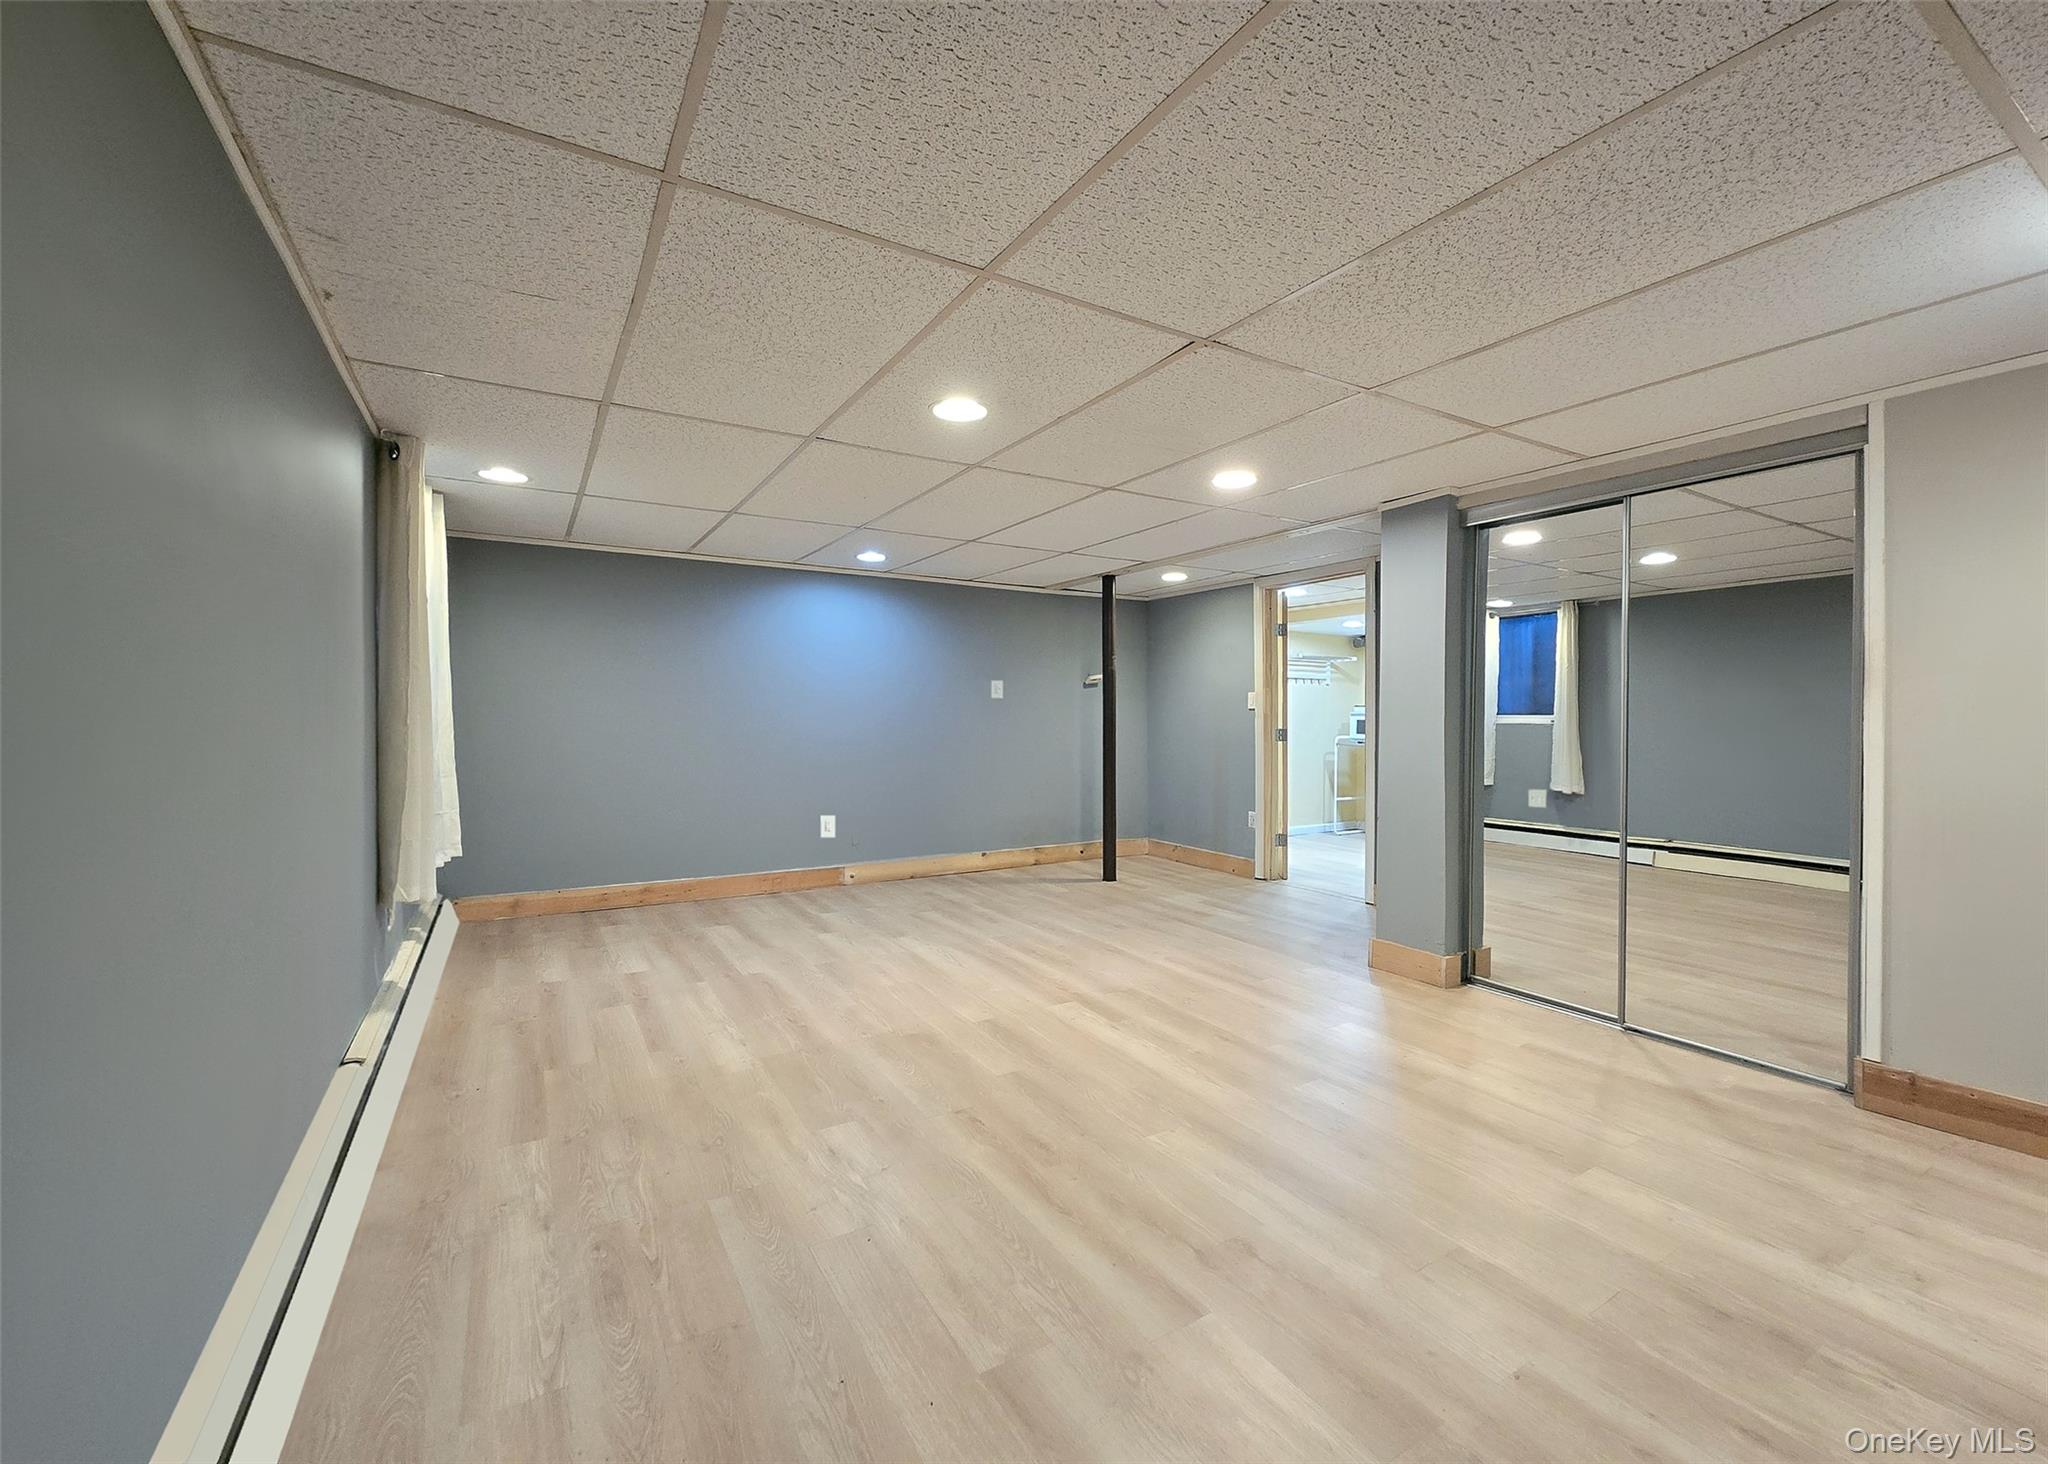
Empty basement room with gray walls, light flooring, and mirrored sliding closet doors.
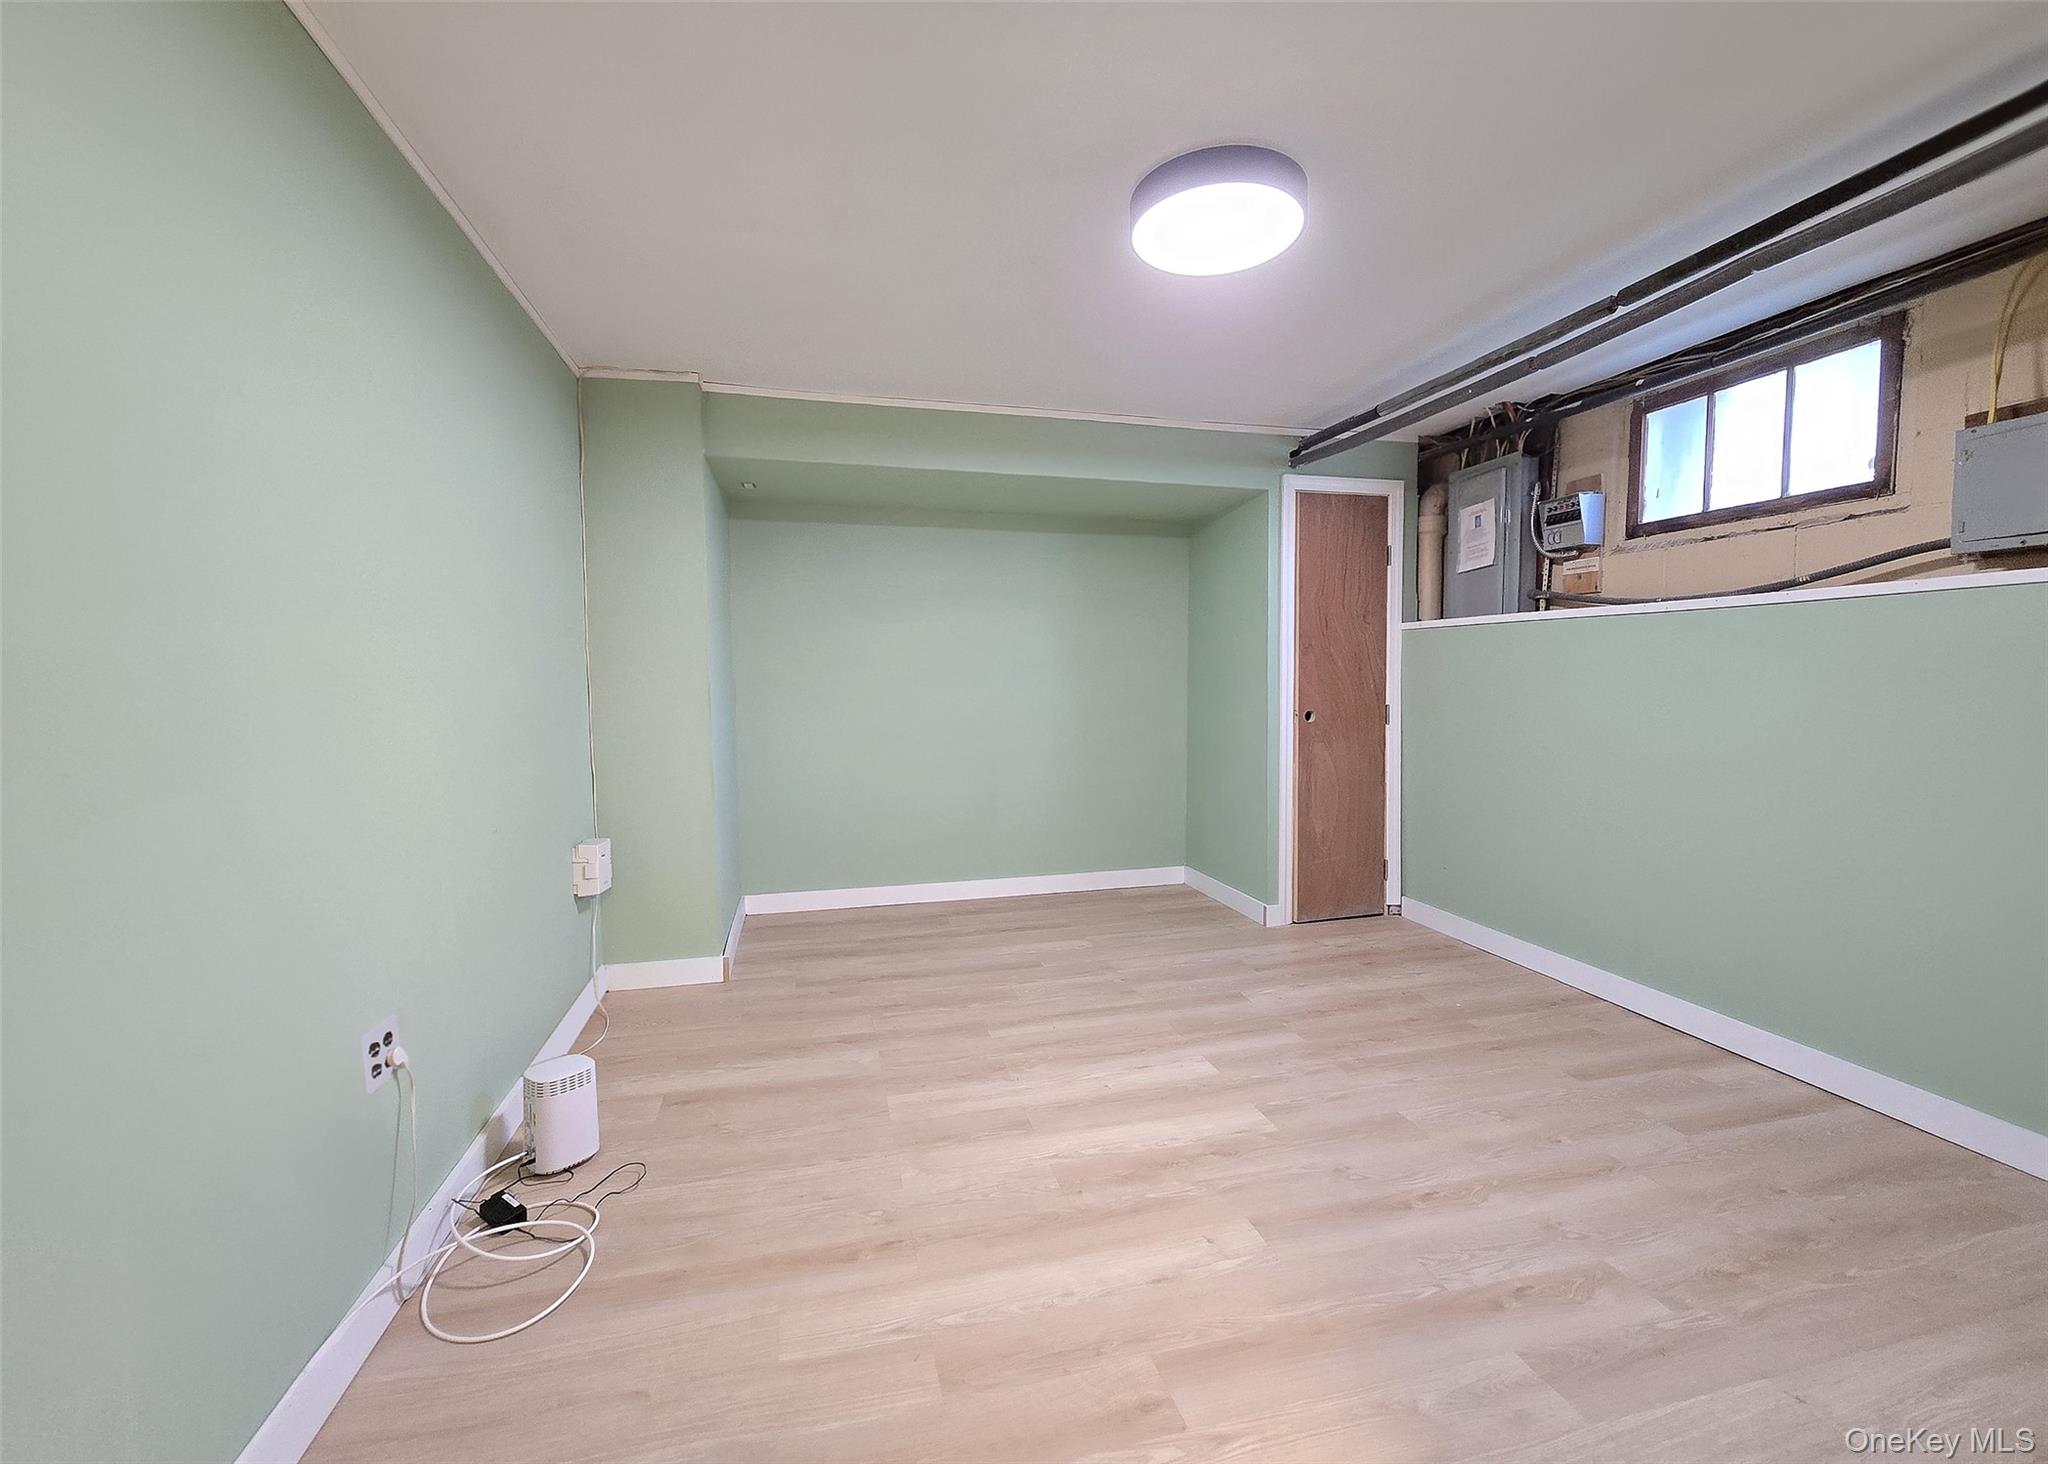
Empty room with pale green walls, light wood-look flooring, and a high window.
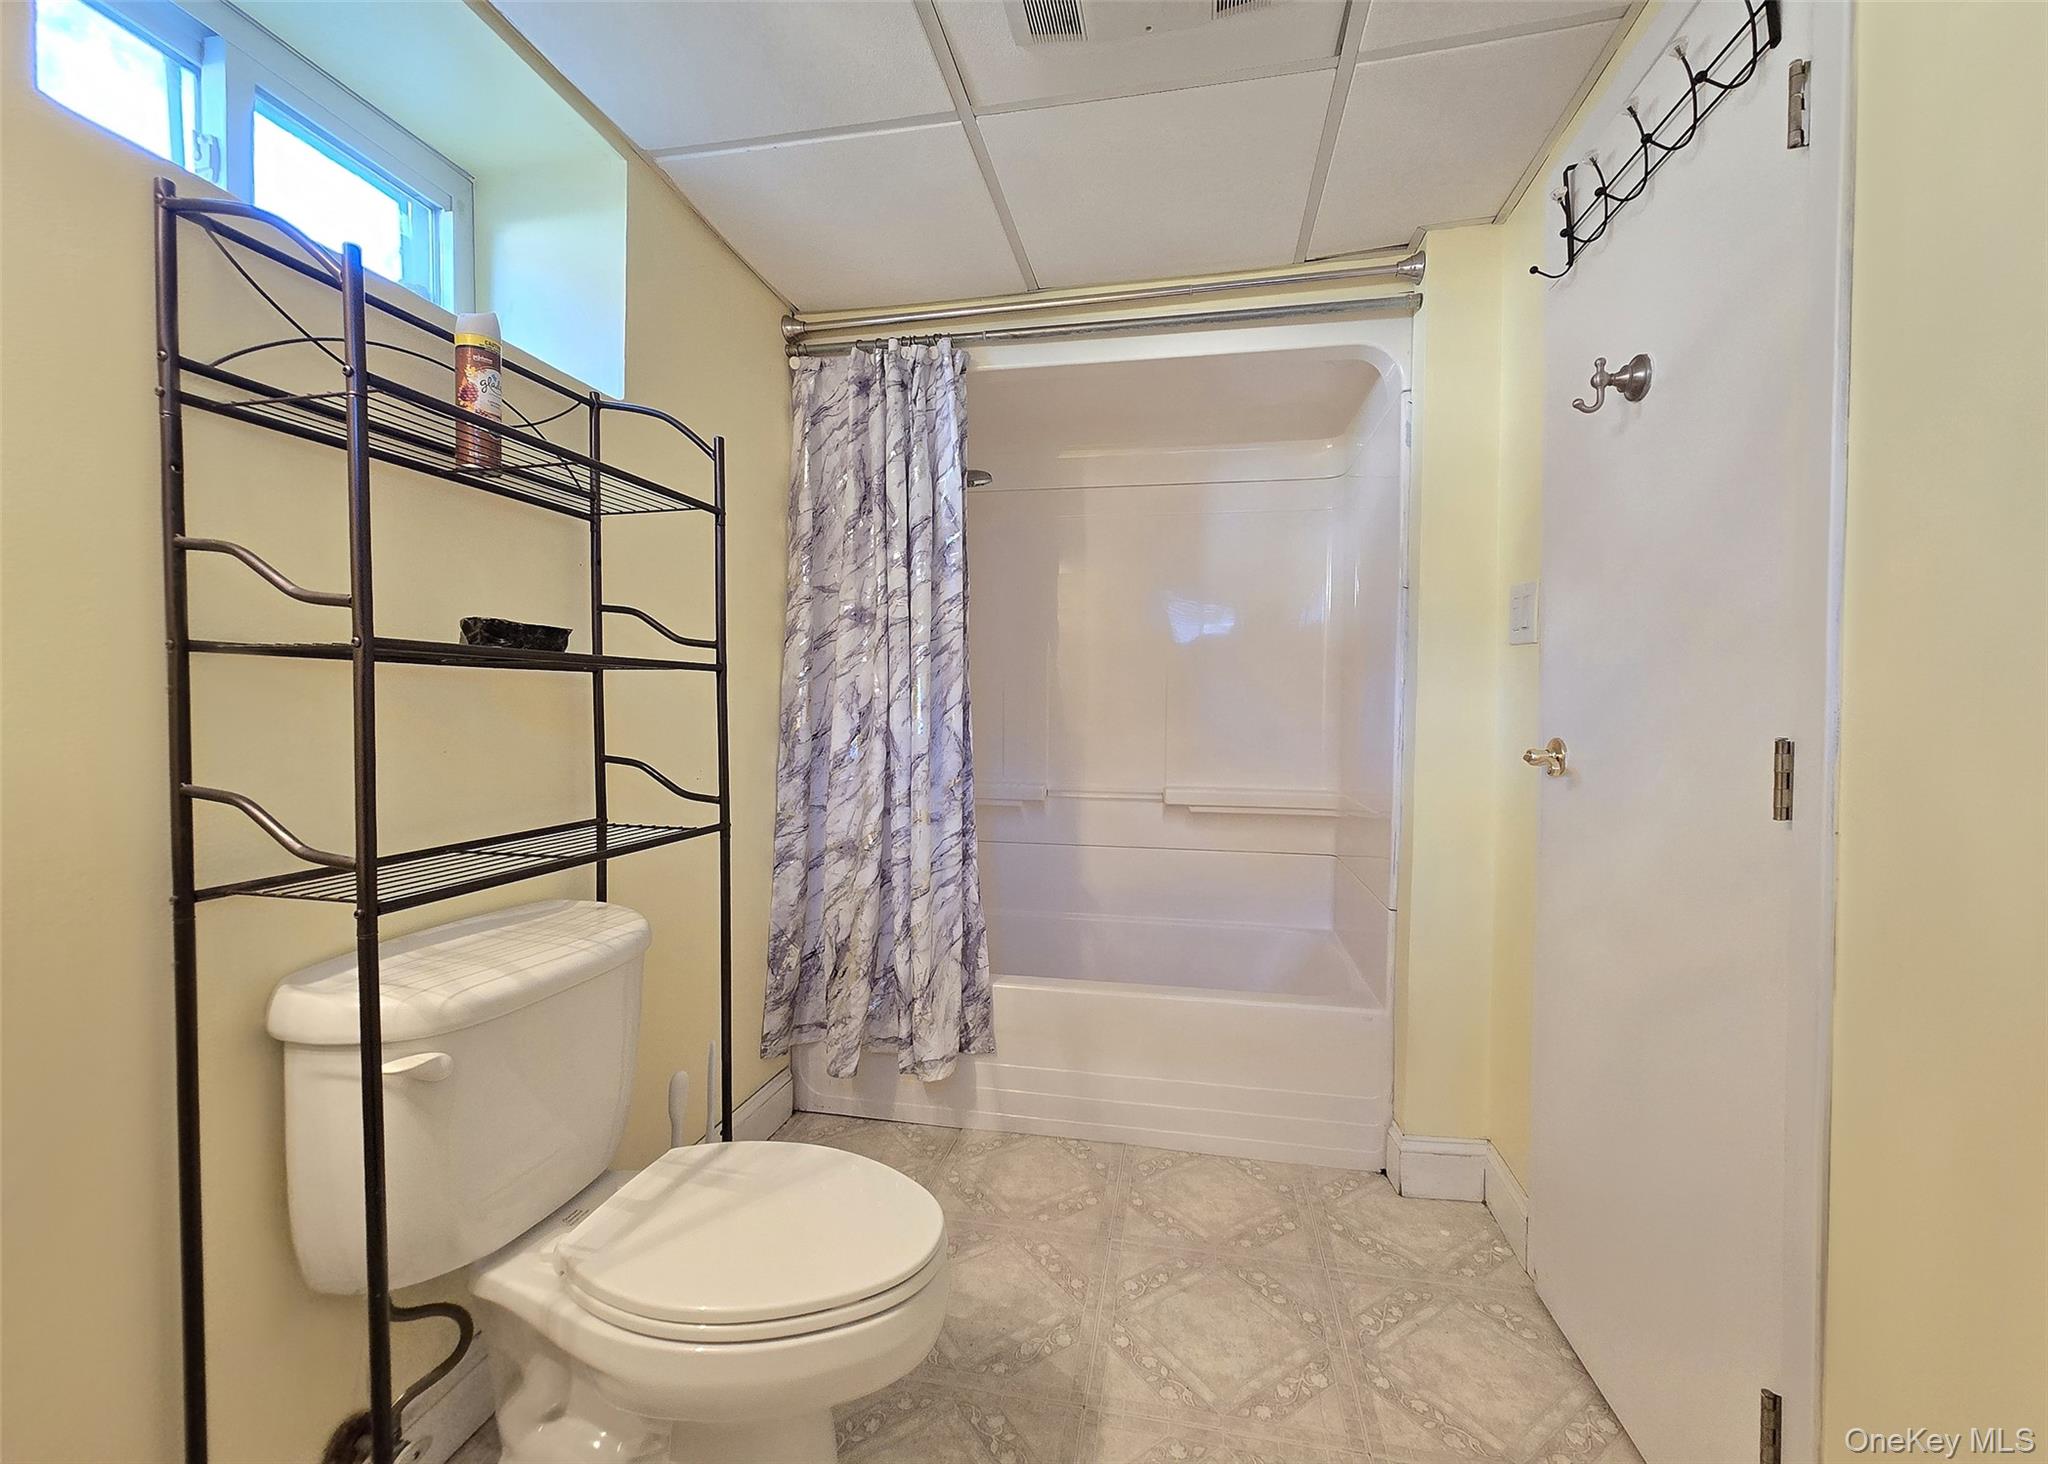
Bathroom with a white tub and shower, patterned curtain, black shelving, and tiled floor.
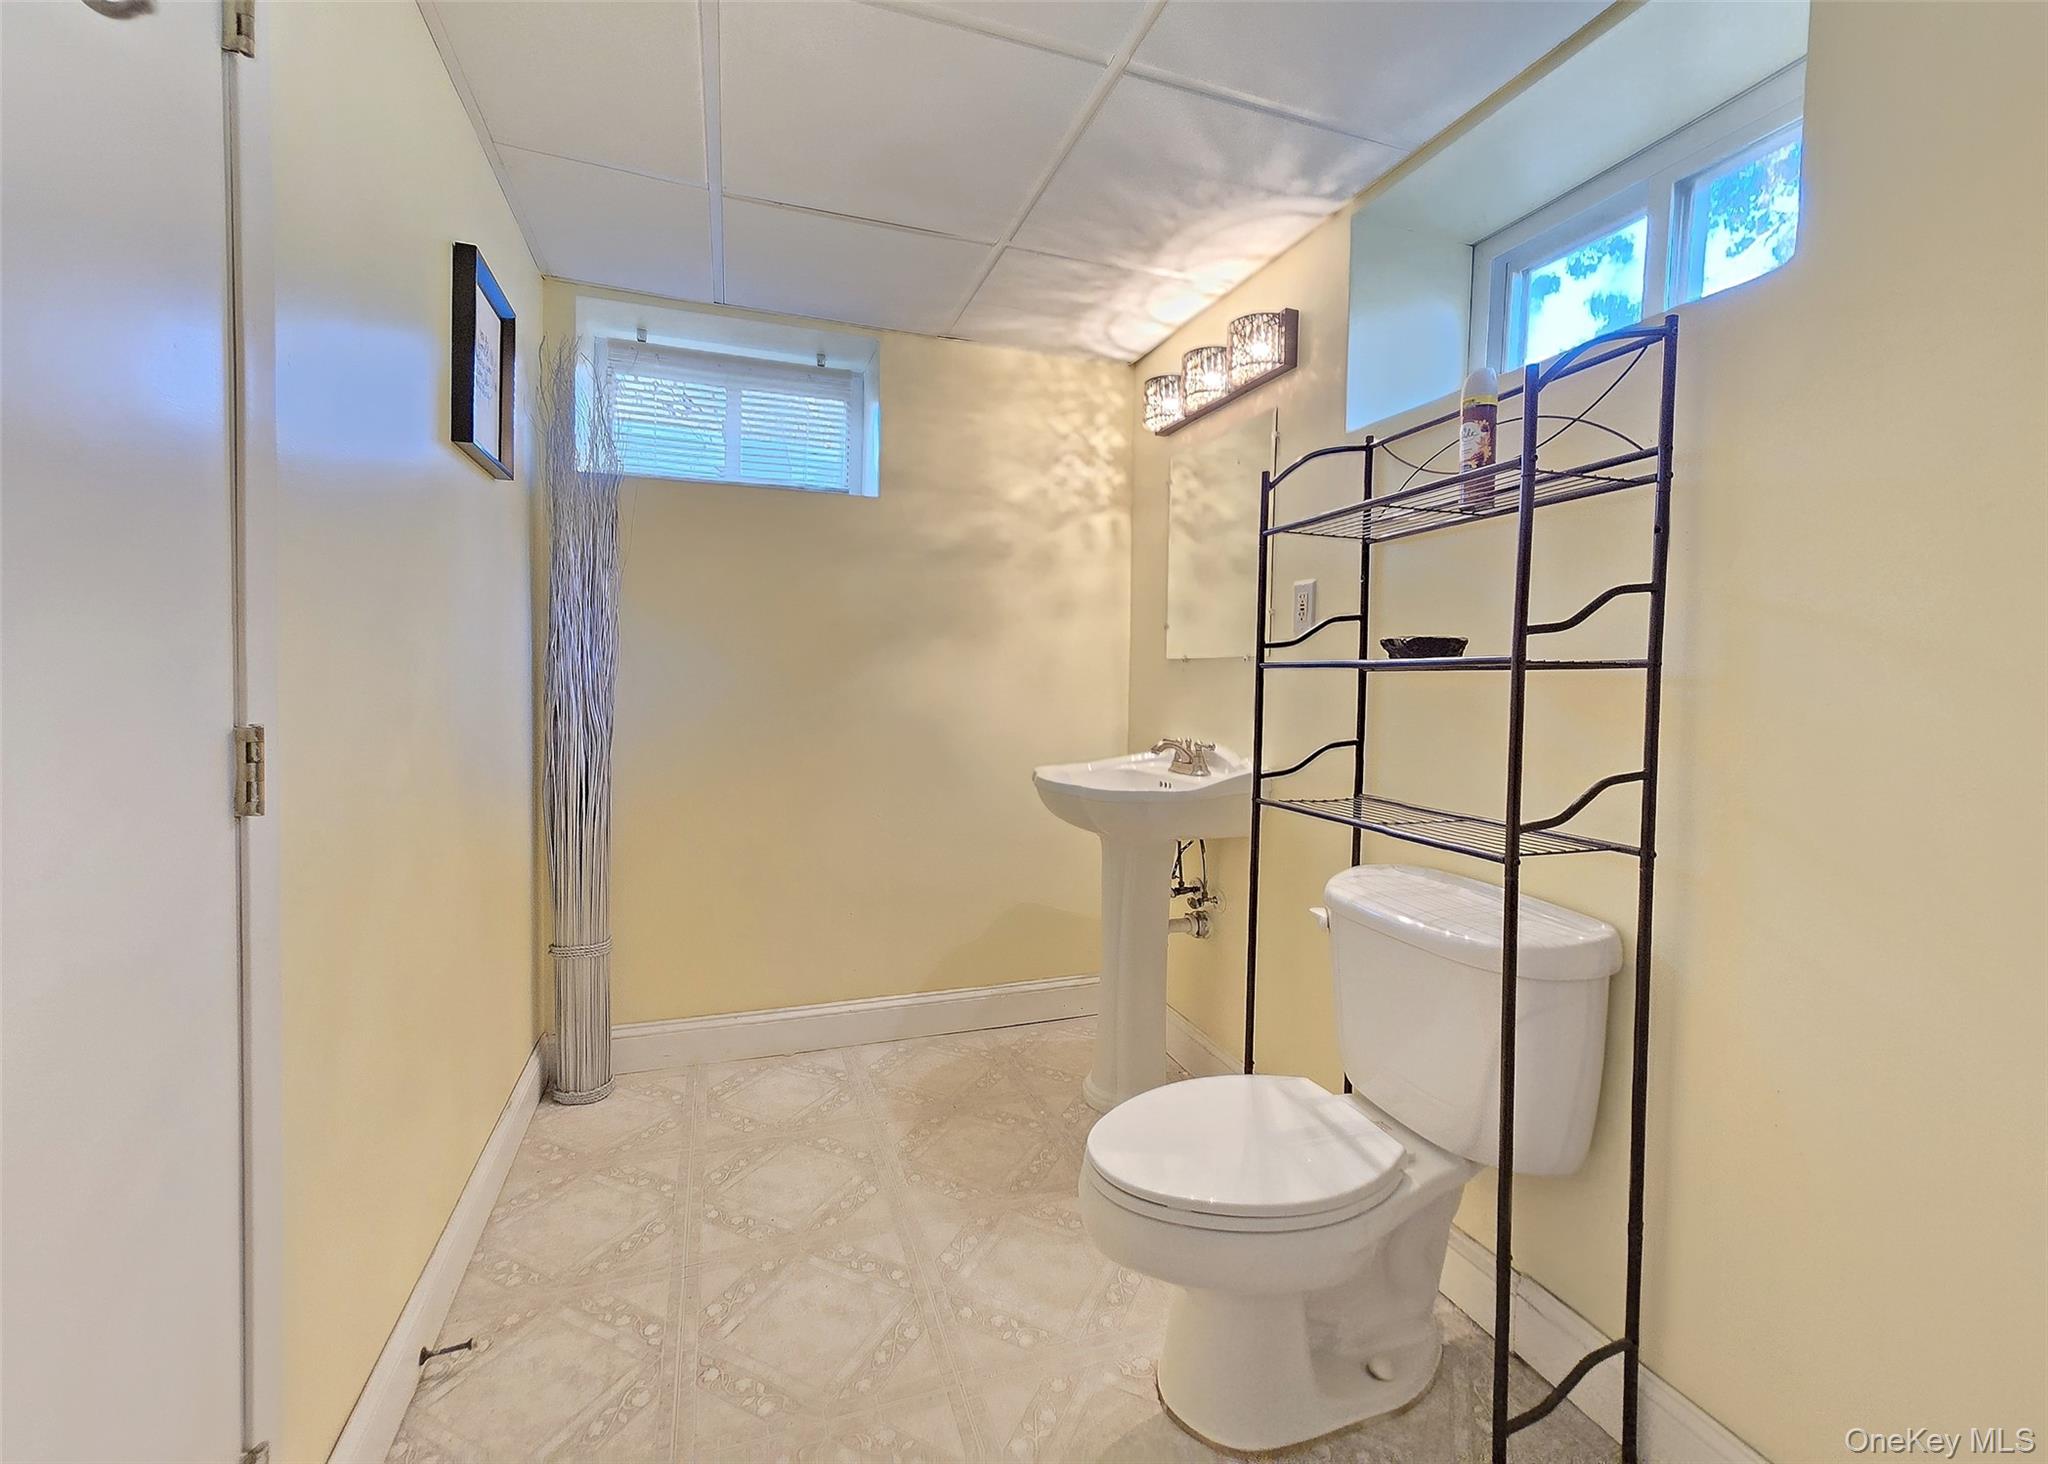
Bathroom with a pedestal sink, toilet, black metal shelving, and high windows.
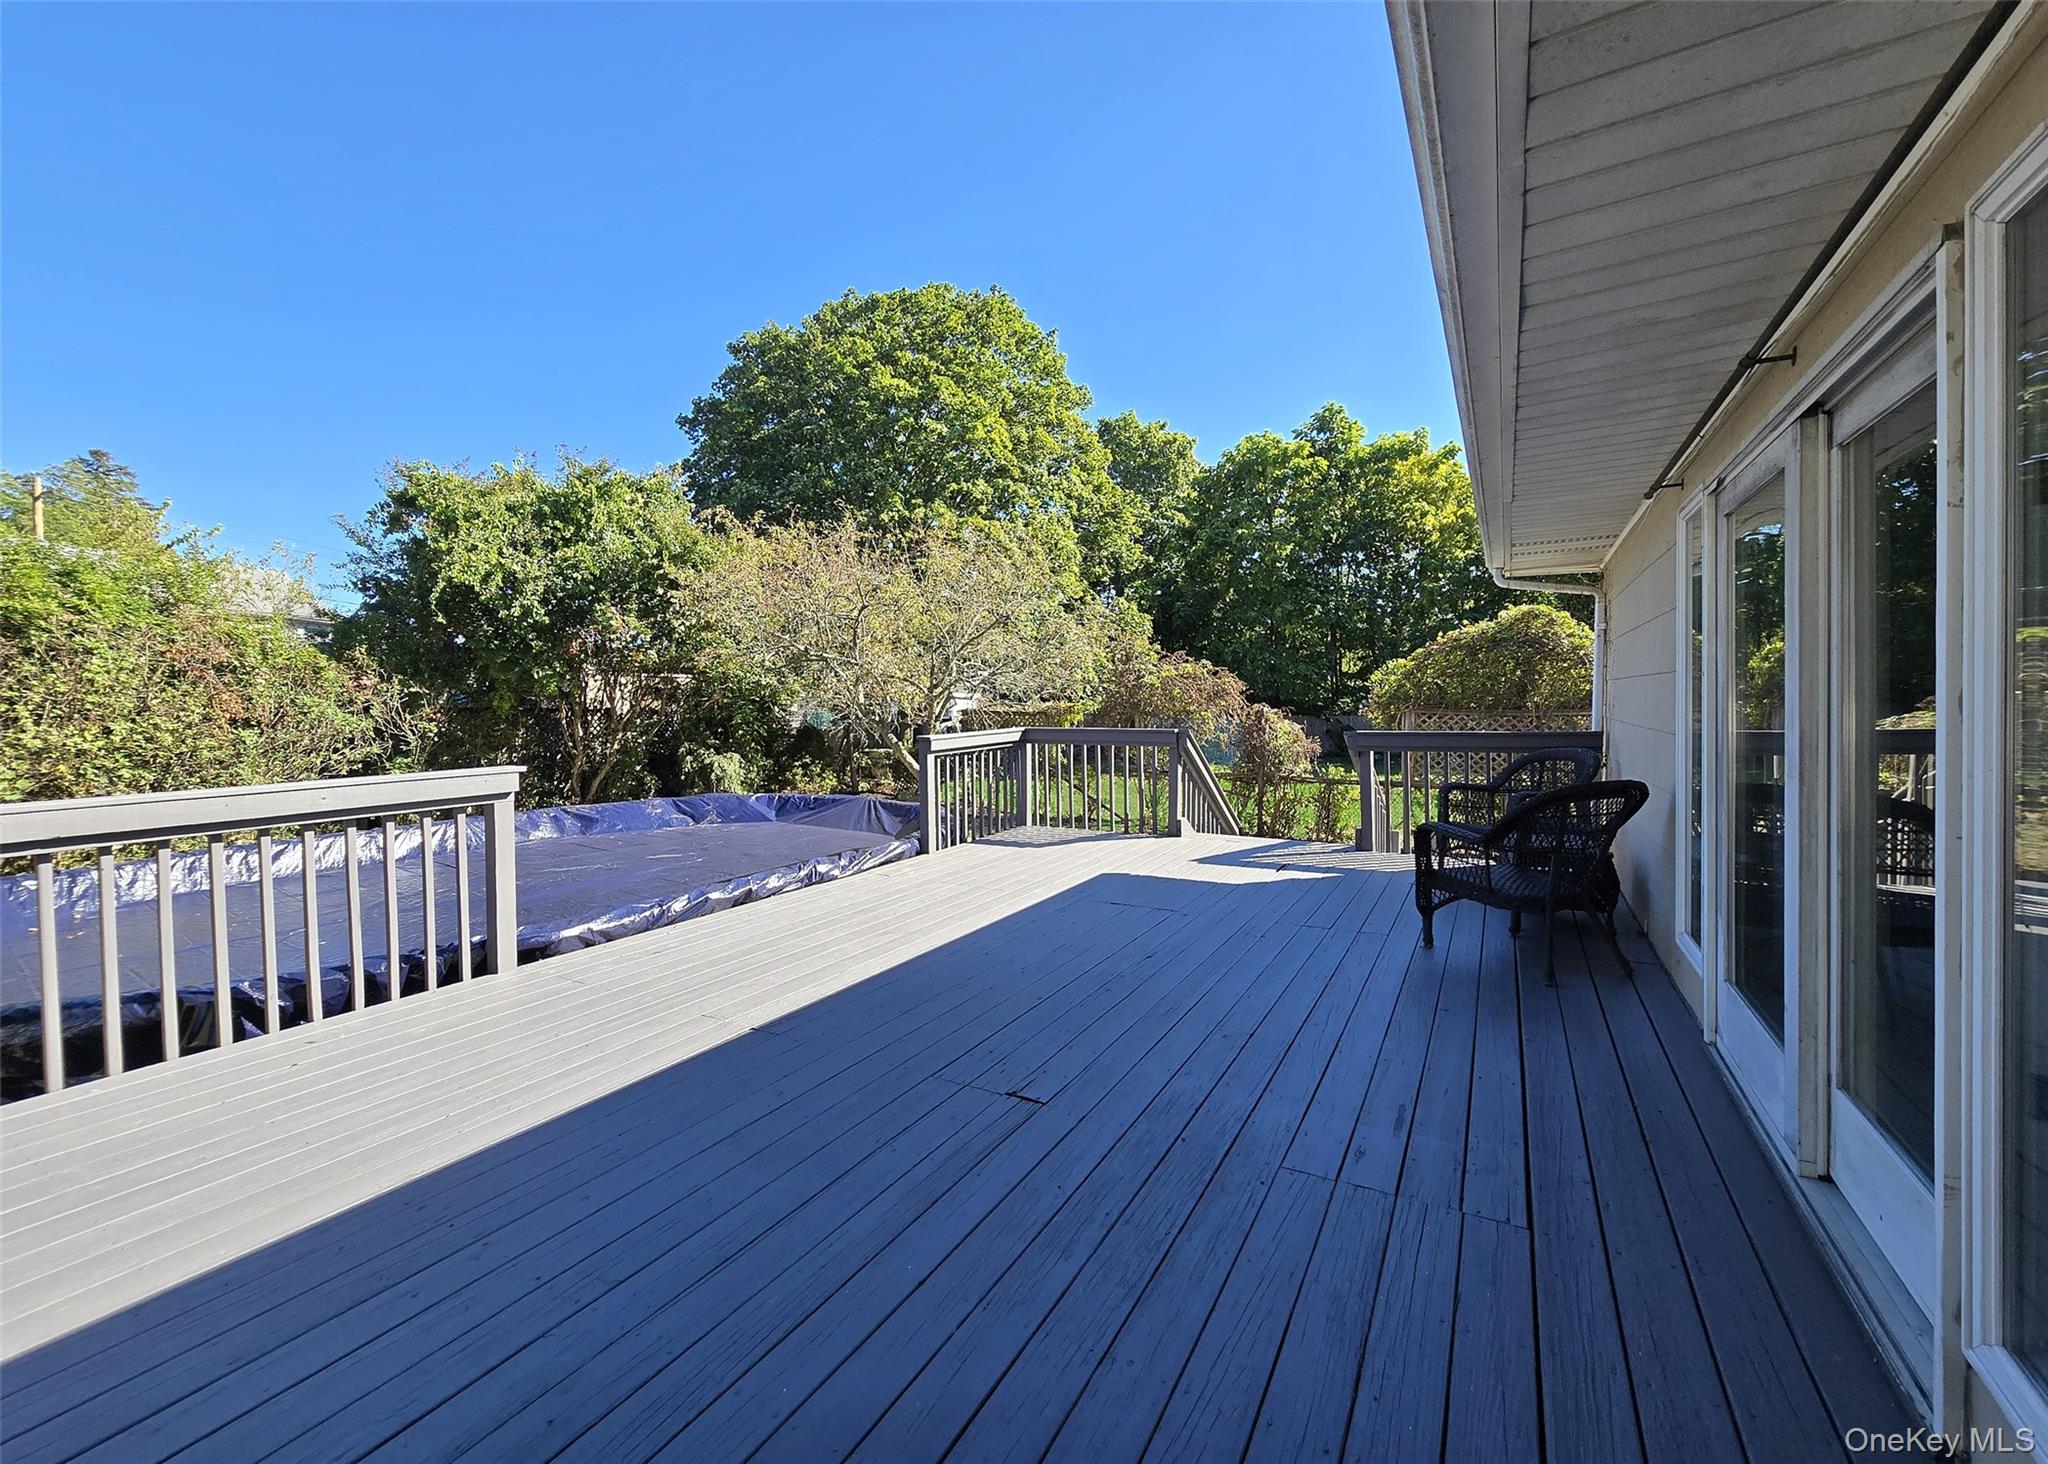
Gray deck beside the home, with sliding glass doors, dark chairs, and a covered pool.
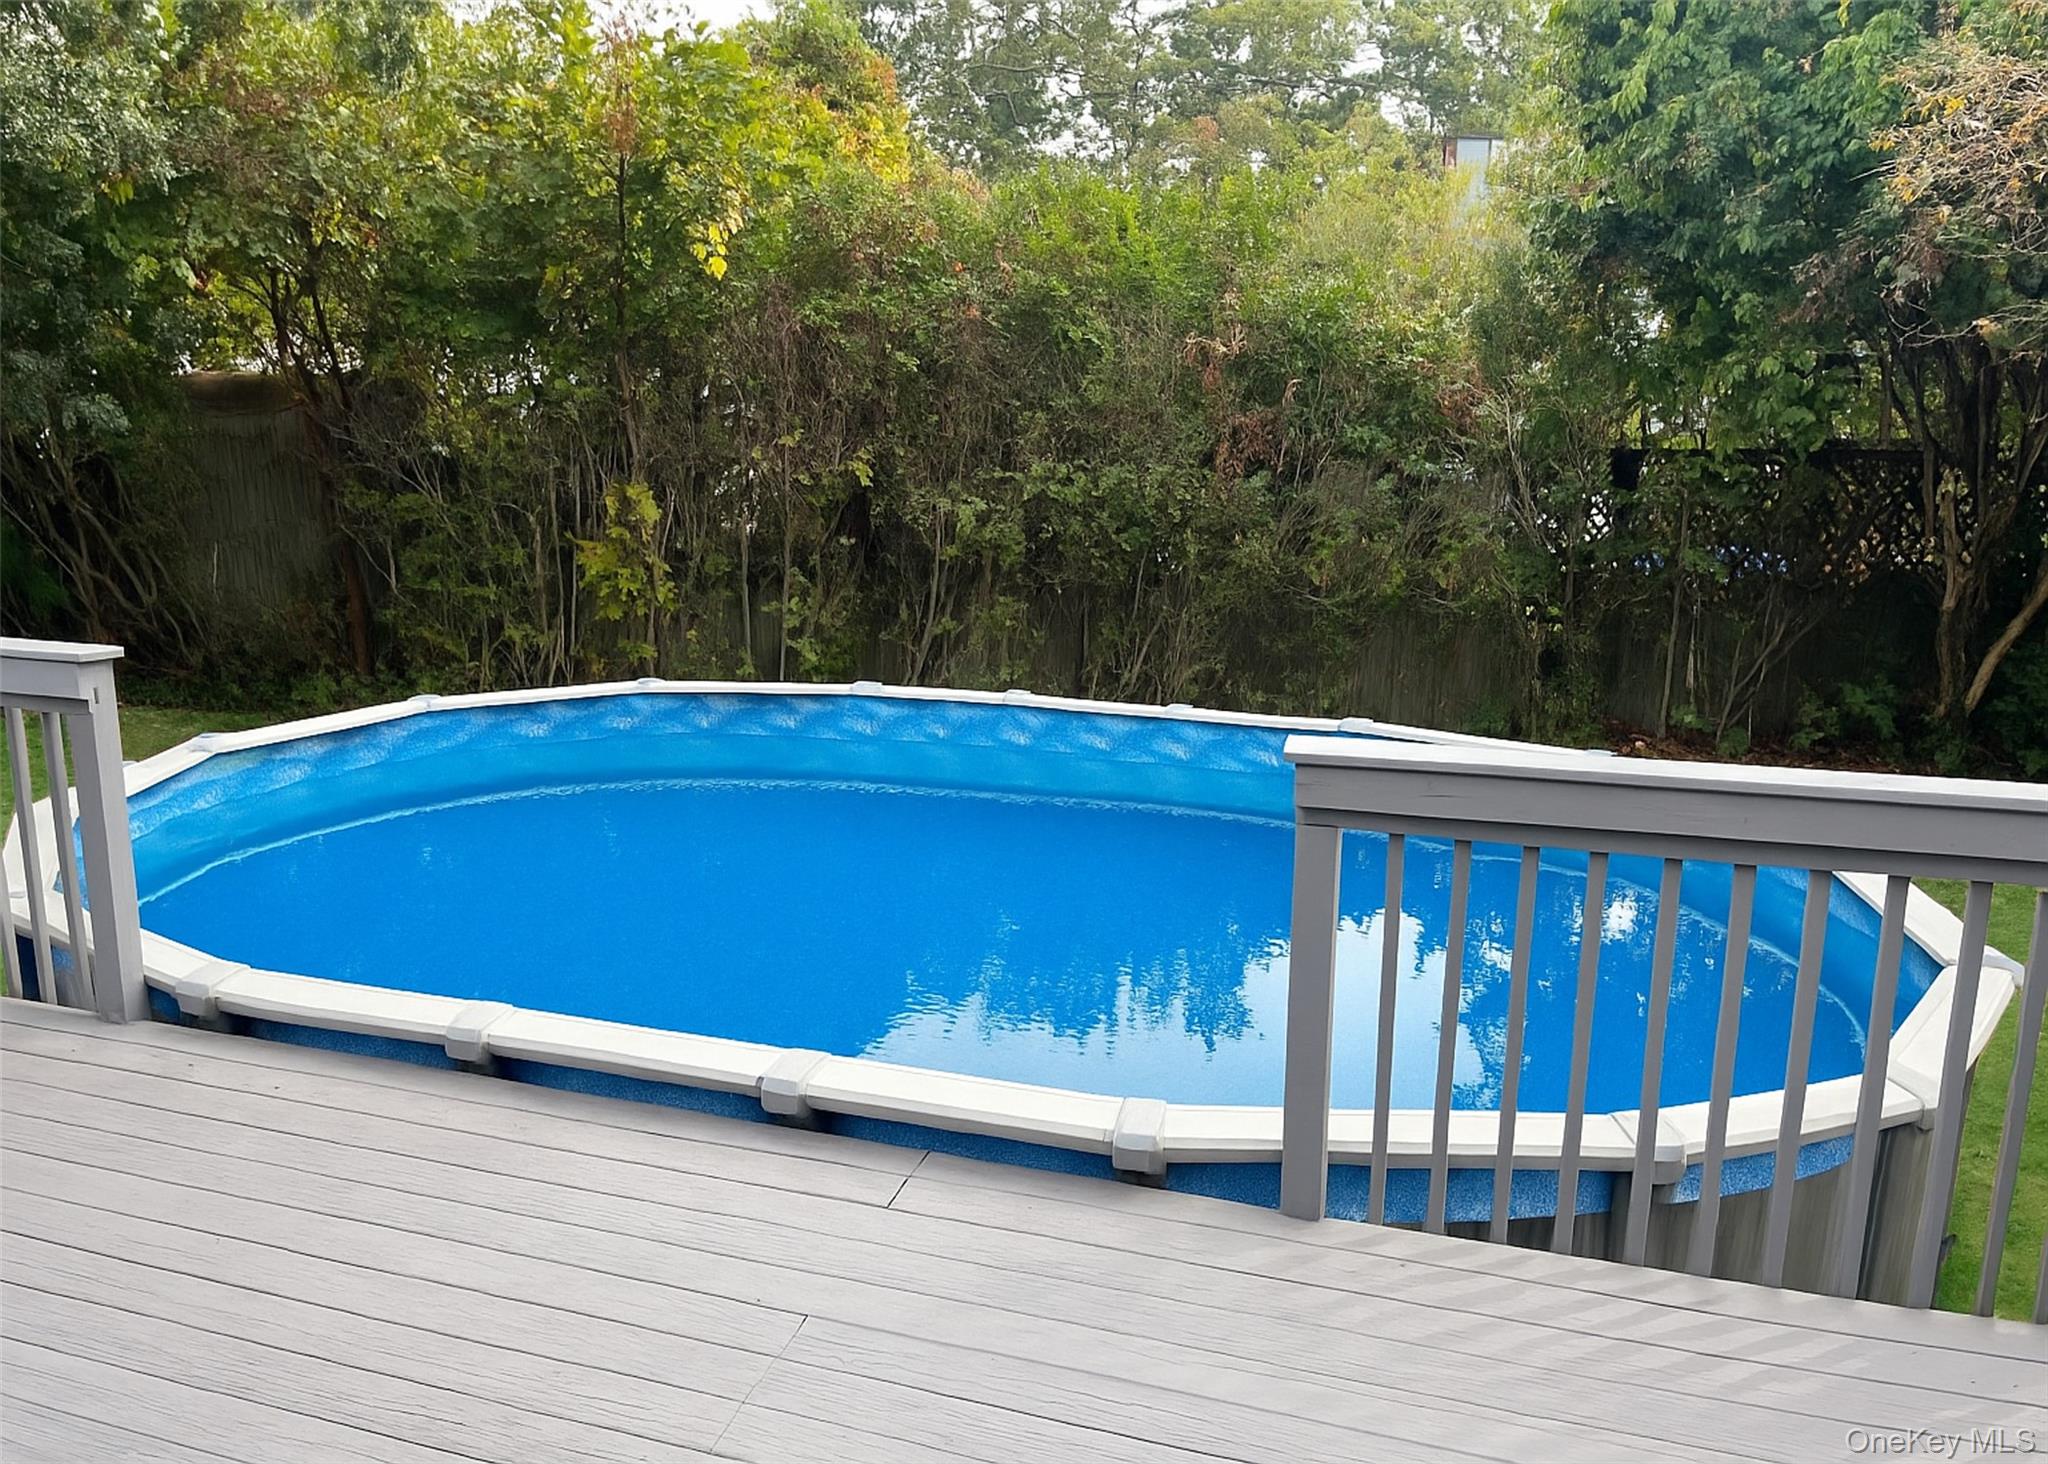
Above-ground pool beside a gray deck, with mature trees surrounding the backyard.
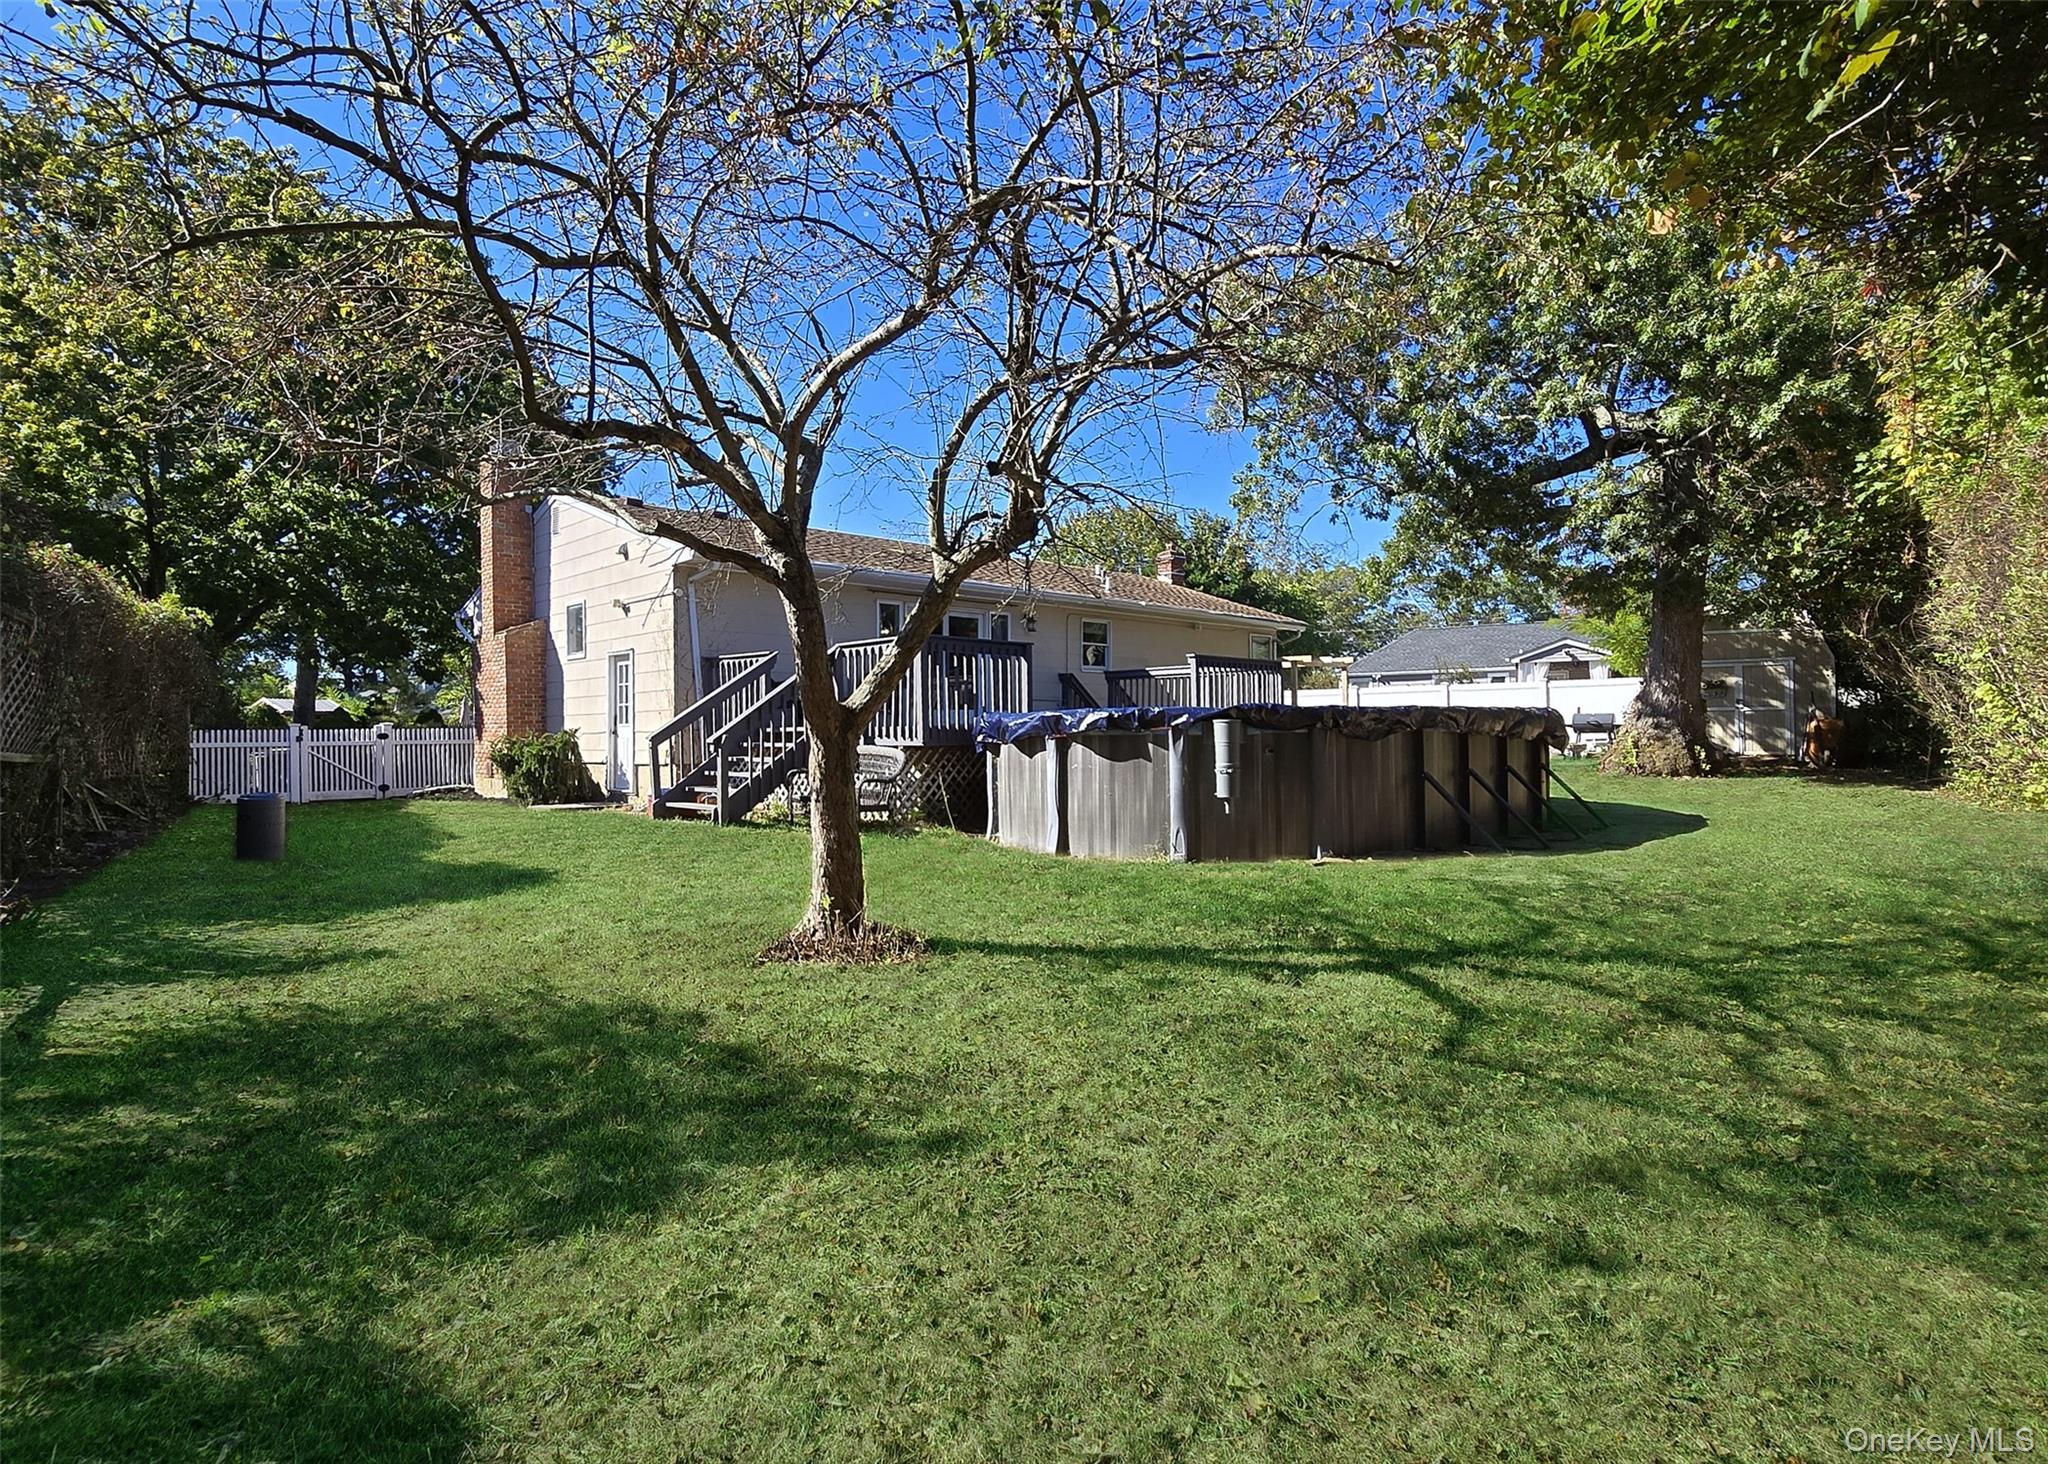
Home’s backyard with raised deck, above-ground pool, lawn, and mature trees.
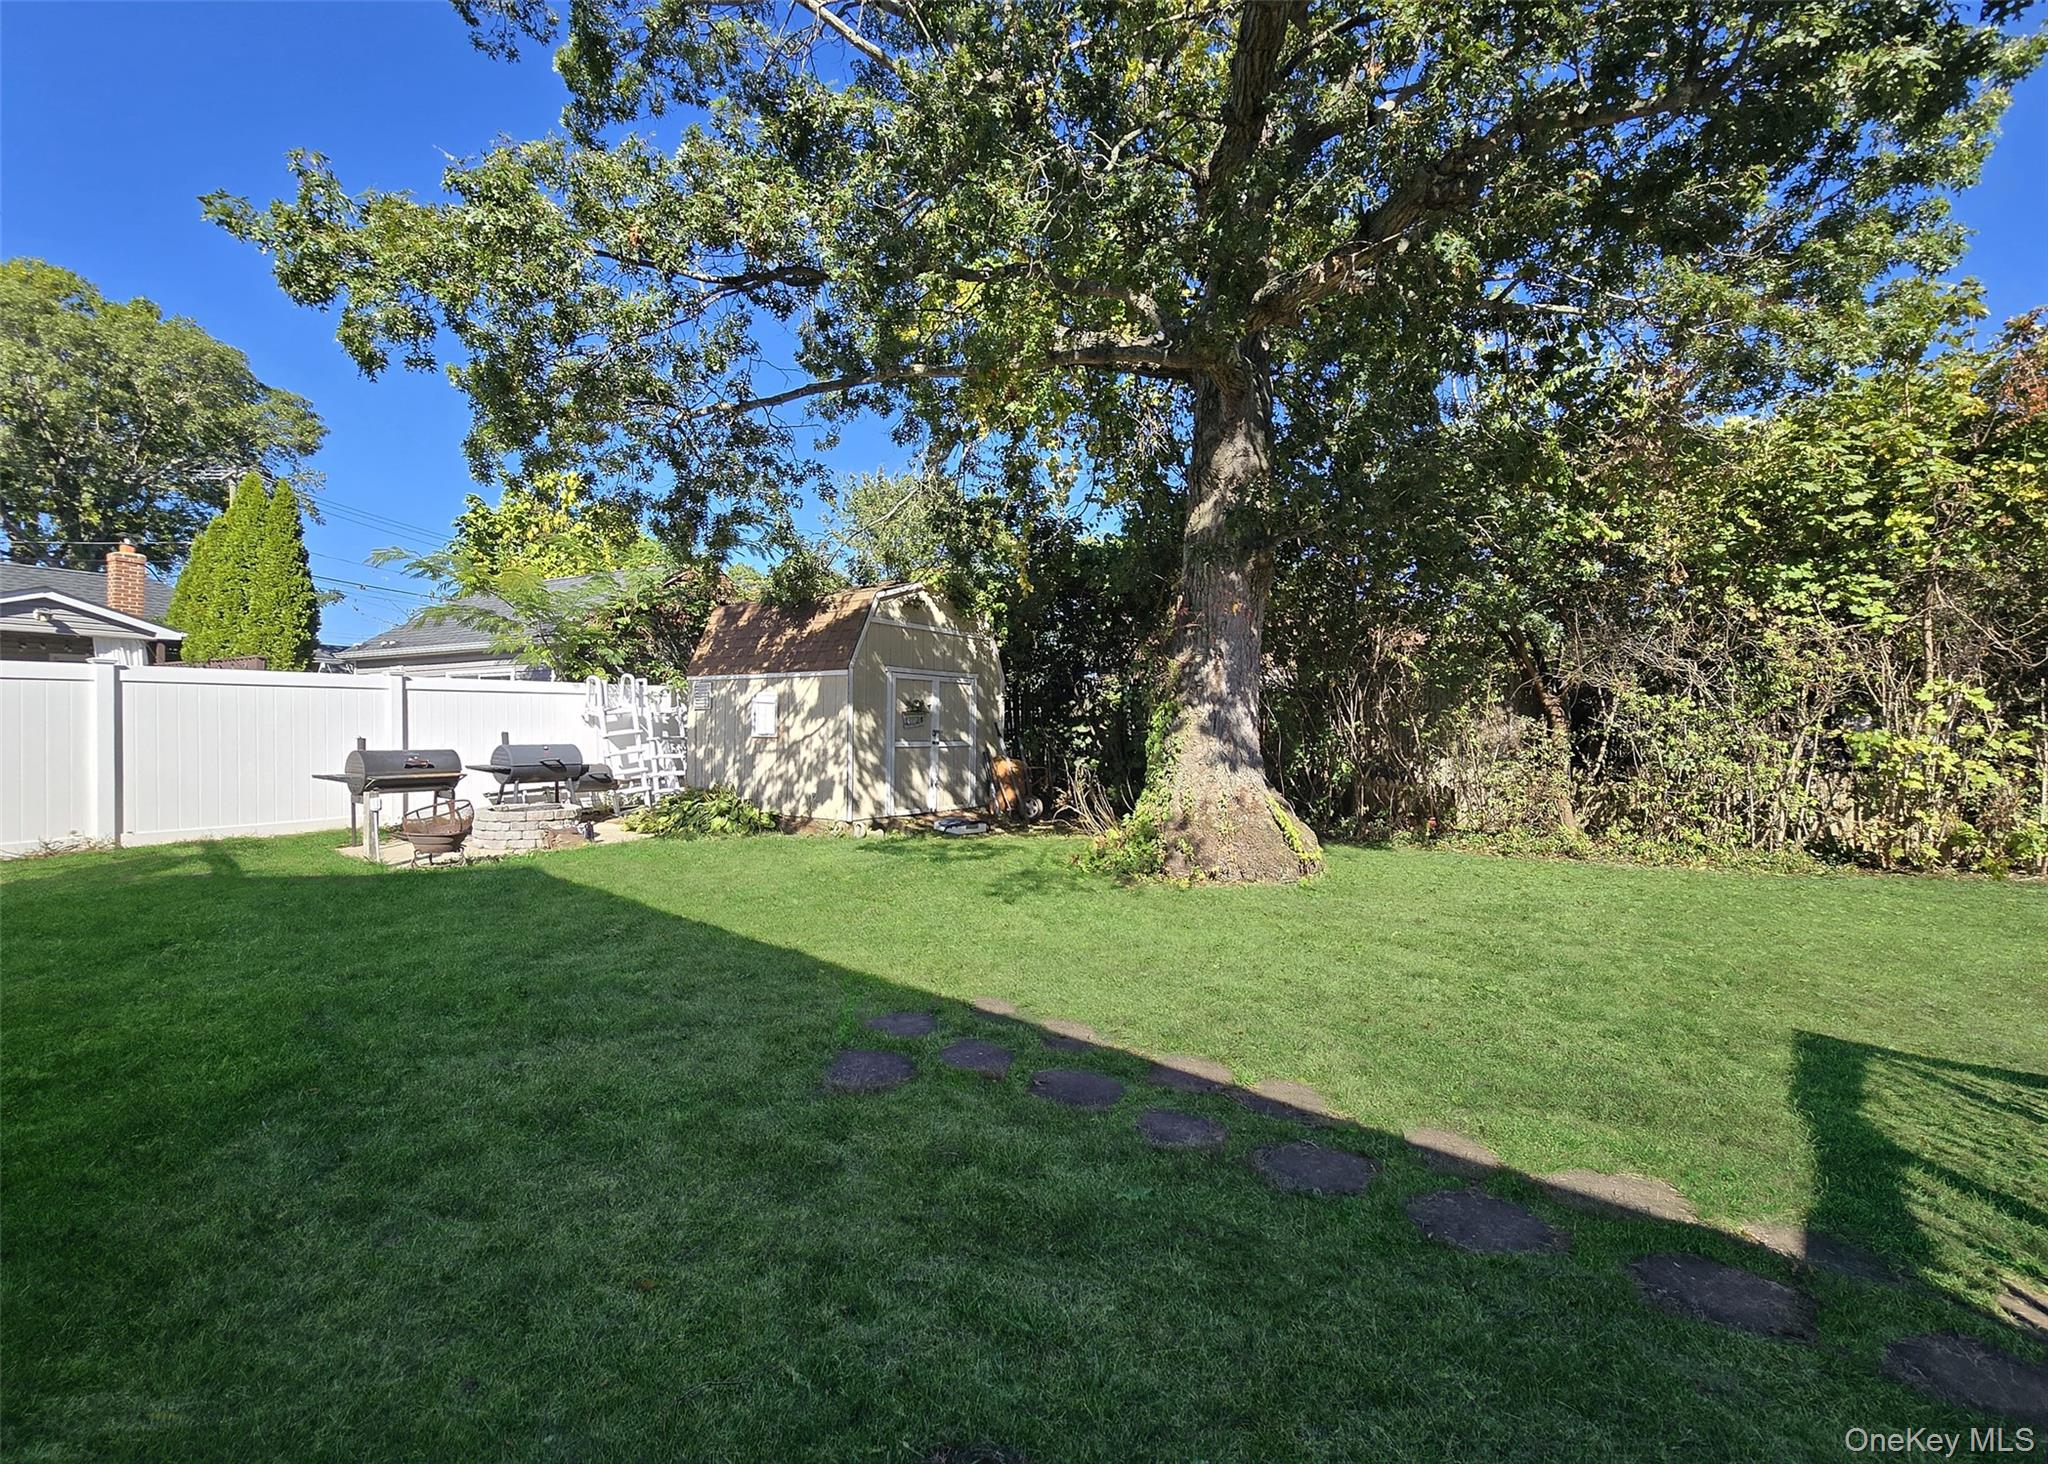
Backyard with a broad lawn, large shade tree, white privacy fence, shed, and outdoor grills.
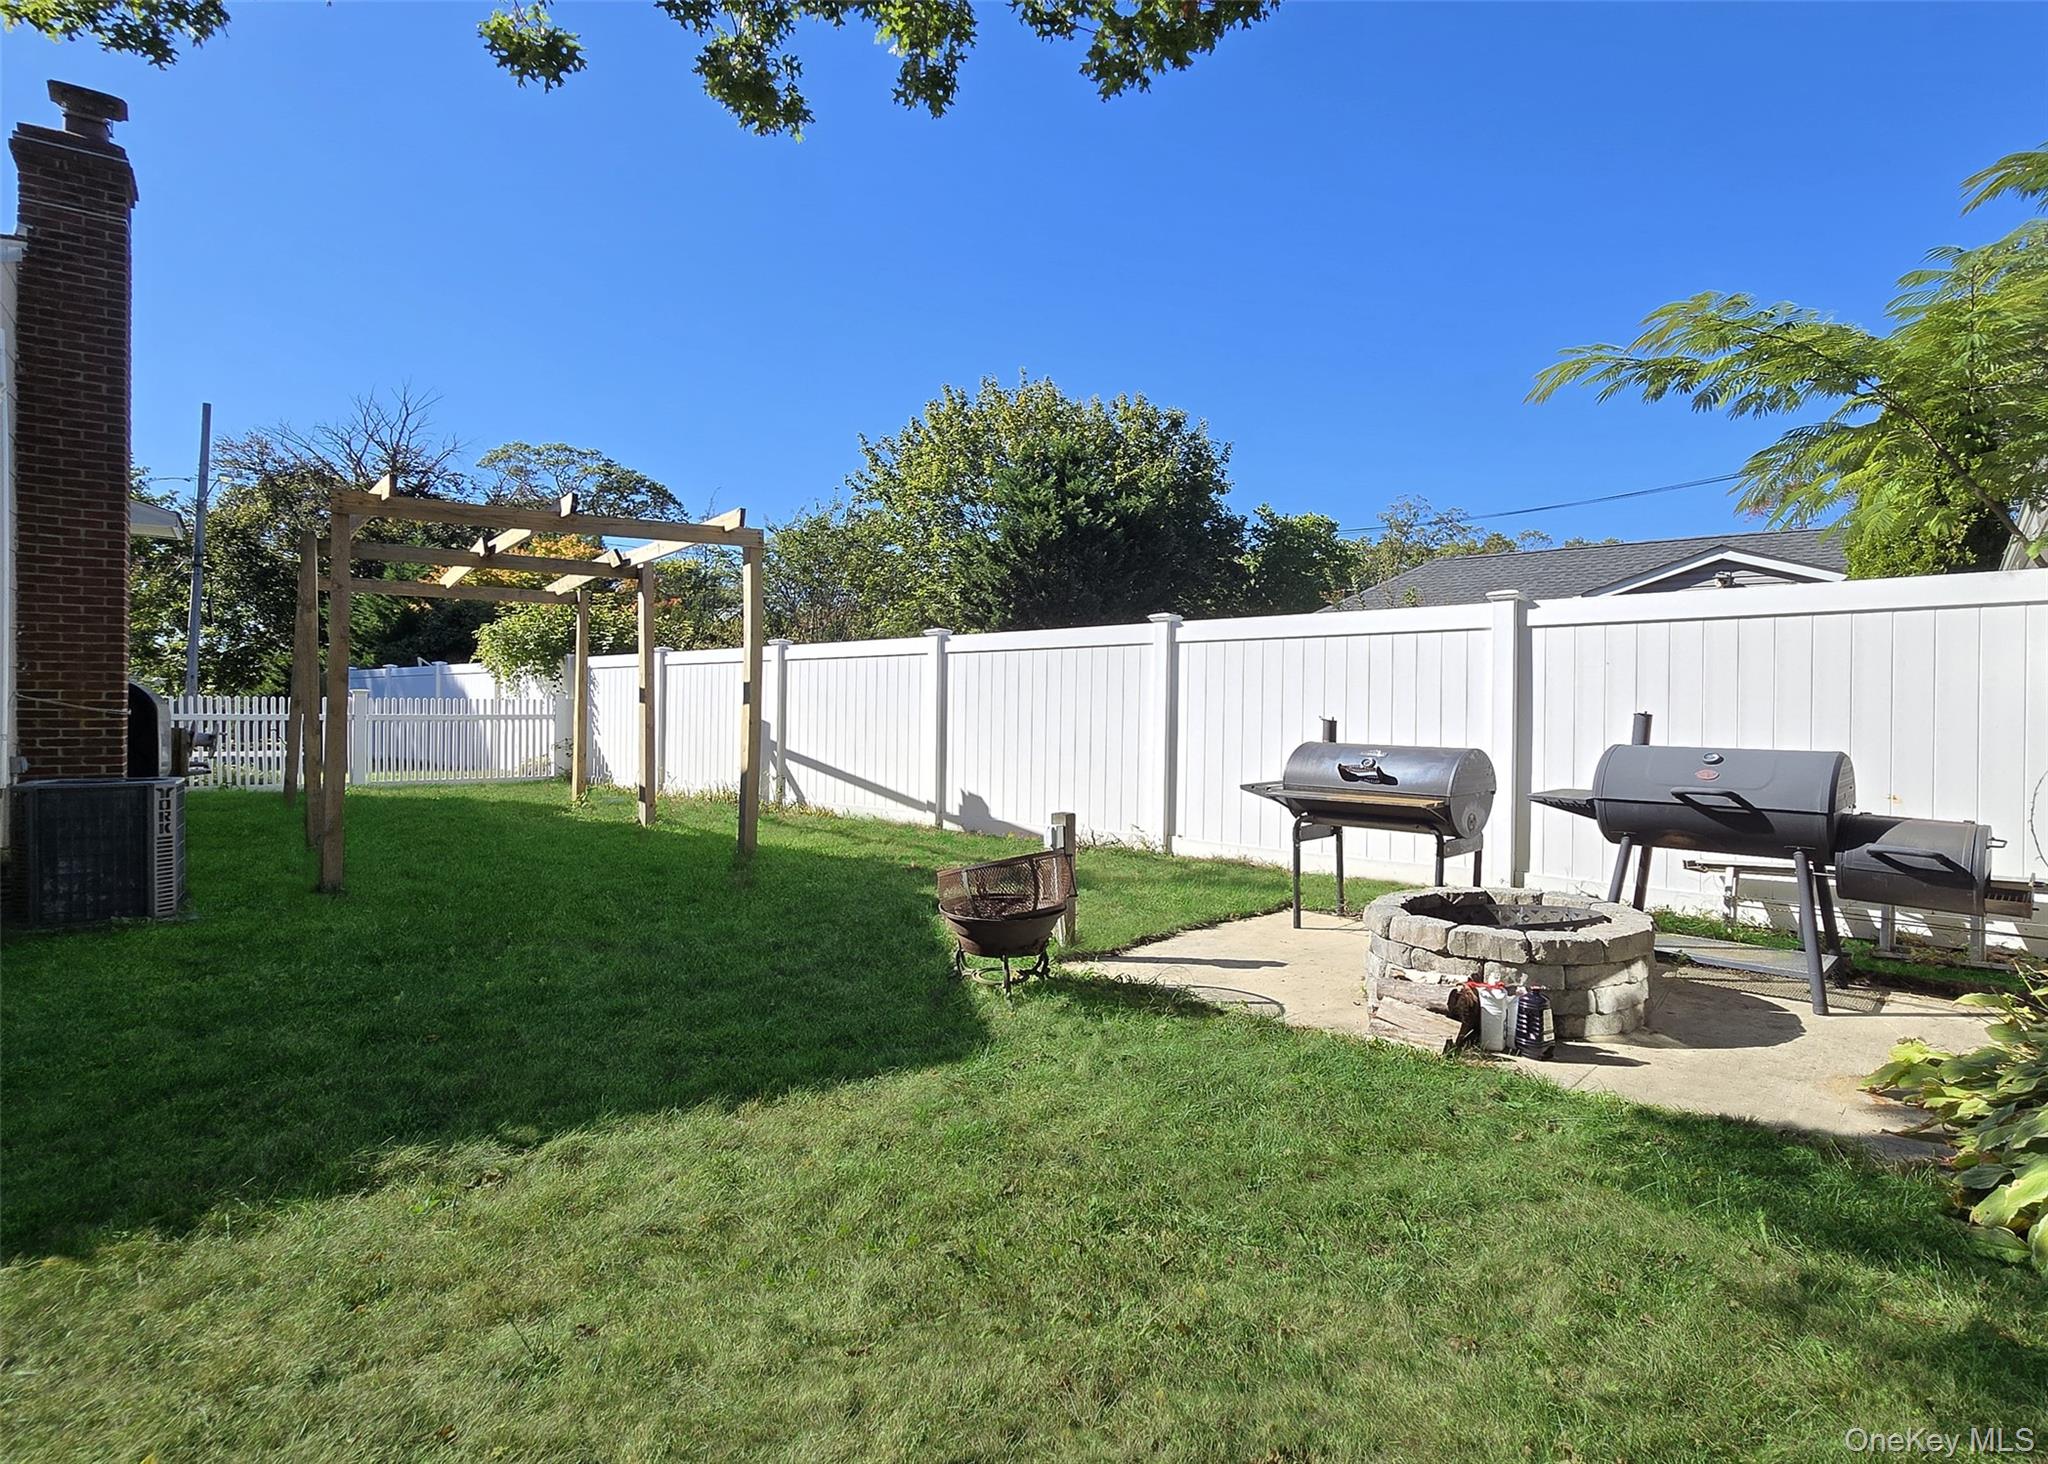
Backyard with a wooden pergola, white privacy fence, and patio fire pit.
SEE ALL PHOTOS
Single-story gray home with a brick walkway, attached garage, and landscaped front lawn.
Kitchen with dark wood cabinetry, granite counters, and a large breakfast bar with pendant lights.
Kitchen with cherry cabinets, stainless steel appliances, granite counters, and a circular-tile peninsula.
Kitchen with a dark wood island and granite counter opening onto a dining area with a round glass table.
Dining area with a glass table and upholstered chairs beside an open kitchen and bright sliding glass doors.
Staged dining and living room with lavender chairs, a gray sectional, and light wood flooring.
Open-plan living room with a floor-to-ceiling stone fireplace and a dining area beside French doors.
Living room with a gray sectional on a raised platform beneath a skylight.
Living room with a gray tufted sectional on a raised hardwood platform, opening to the dining area and kitchen.
Bedroom with a round gray tufted bed, light wood floors, and a black built-in bookcase.
Bathroom with a white vanity and round mirror beside a bathtub with a large tiled surround.
Furnished bedroom with a large bed, branching chandelier, mirrored closet doors, and a tall bookcase.
Staged bedroom with a dark wood bed, white bedding, blue-gray pillows, and two corner windows.
Home office with hardwood floors, a desk beneath a curtained window, and a rolling chair.
Mostly empty finished room with light wood-look flooring, pale yellow walls, and a small white cabinet.
Finished basement room with pale wood-look flooring, carpeted stairs, and a white storage cabinet.
Compact kitchenette with a microwave, sink, and refrigerator beside an open area leading to stairs.
Empty room with gray walls, light wood-look flooring, and a small curtained window.
Empty basement room with gray walls, light flooring, and mirrored sliding closet doors.
Empty room with pale green walls, light wood-look flooring, and a high window.
Bathroom with a white tub and shower, patterned curtain, black shelving, and tiled floor.
Bathroom with a pedestal sink, toilet, black metal shelving, and high windows.
Gray deck beside the home, with sliding glass doors, dark chairs, and a covered pool.
Above-ground pool beside a gray deck, with mature trees surrounding the backyard.
Home’s backyard with raised deck, above-ground pool, lawn, and mature trees.
Backyard with a broad lawn, large shade tree, white privacy fence, shed, and outdoor grills.
Backyard with a wooden pergola, white privacy fence, and patio fire pit.
Courtesy of Plush Properties Inc, Erin Anderson Listing Contact: 631-599-7931 
Sold

39 Anna Street

39 Anna Street, Bay Shore, NY 11706

$680,000
Welcome to this beautifully updated 3-bedroom + 2 additional rooms, 2-bath ranch featuring soaring vaulted ceilings and a bright, open layout perfect for modern living. Nestled in the sought-after Bay Shore community and within the Bay Shore School District, this home blends comfort, style, and convenience.

Enjoy a modern kitchen with travertine flooring, stainless steel appliances, and plenty of natural light ideal for everyday meals or entertaining guests. The home also features in-ground sprinklers, a 200-amp electrical service with generator hookup, and meticulous upkeep throughout.

Step outside to your private backyard oasis, complete with a spacious deck, sparkling pool, and lush landscaping perfect for summer gatherings or relaxing weekends at home.

This immaculate, move-in ready home won't last long. Schedule your private showing today and experience all that this Bay Shore gem has to offer!

3
beds

2
baths

1,424 Sq.Ft. LIVING AREA

9,583 Sq.Ft. lot

Erin Anderson

Erin Anderson

Jae Smith

Jae Smith

  • title Licensed Real Estate Broker
  • EMAIL [email protected]
  • DRE # 10311200280 NY | 2442410 NJ

Features & Amenities

Interior

  • total bedrooms3
  • Total bathrooms2
  • full bathrooms2
  • APPLIANCES Dishwasher, Dryer, Electric Range, Electric Water Heater, Microwave, Refrigerator
  • other interior Features First Floor Bedroom, First Floor Full Bath

Area & Lot

  • Status Sold
  • Date Sold February 12, 2026
  • Living Area1,424 Sq.Ft.
  • Lot Area9,583 Sq.Ft.
  • MLS® ID934686
  • TypeResidential
  • YEAR BUILT1960
  • Architecture StylesRanch
  • Elementary SchoolBrook Avenue Elementary School
  • Middle SchoolBay Shore Middle School
  • High SchoolBay Shore Senior High School
  • School DistrictBay Shore

Exterior

  • Garage Space1.0
  • water SourcePublic
  • utilitiesElectricity Connected, Sewer Connected, Water Connected
  • parkingDriveway
  • HEAT TYPEBaseboard, Oil
  • AIR CONDITIONINGNone
  • sewerPublic Sewer

Financial

  • Sales Price$680,000
  • Real Estate Tax $12,000/yr

Expert Guidance, Seamless Transactions

Simplifying your real estate experience is what we do best. With over two decades of expertise, Plush Properties offers a straightforward process to help you achieve your goals effortlessly. Ready to get started?

Follow Me on Instagram