Leave a Message

Thank you for your message. We will be in touch with you shortly.

Two-story tan house with an attached garage, covered entry, and flowering shrubs.
Tiled entryway with a dark wooden staircase and decorative metal railing.
Bathroom with a white tub, sliding glass doors, and gray tiled walls.
Bathroom vanity with two sinks, chrome faucets, and marble-look counters and flooring.
Bathroom with a white toilet, vanity sink, gray tile floor, and small window.
Kitchen with white cabinets, tiled floor, appliances, and cleaning supplies.
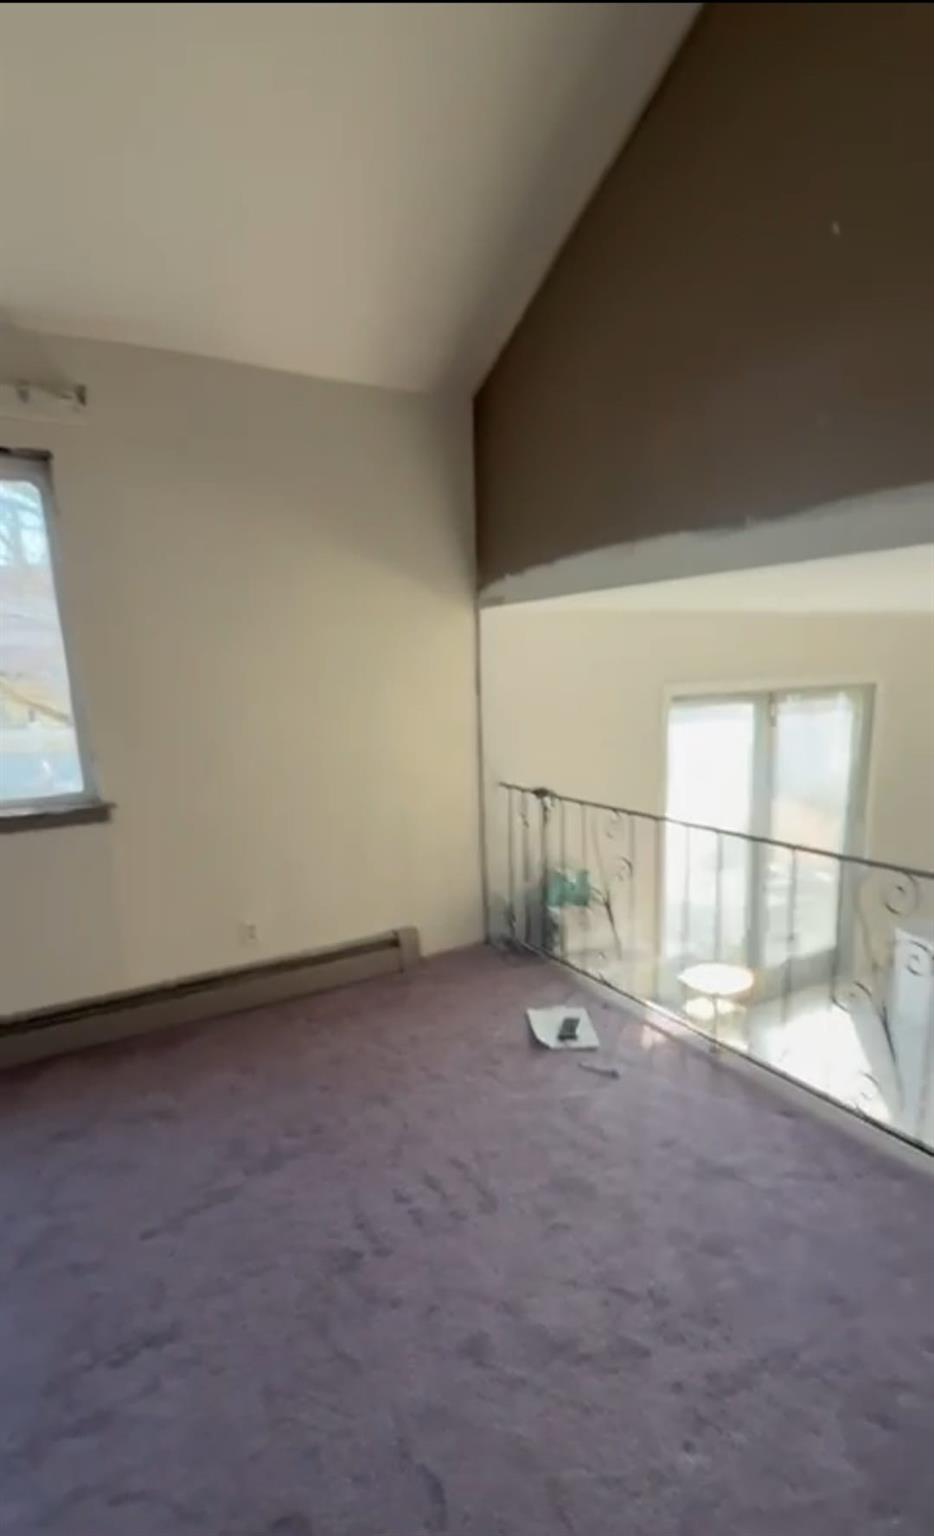
Upstairs loft with purple carpet, a sloped ceiling, and decorative railing overlooking the level below.
Carpeted room with a purple accent wall and large window.
Upstairs hallway with a dark wood floor, black stair railing, and chandelier.
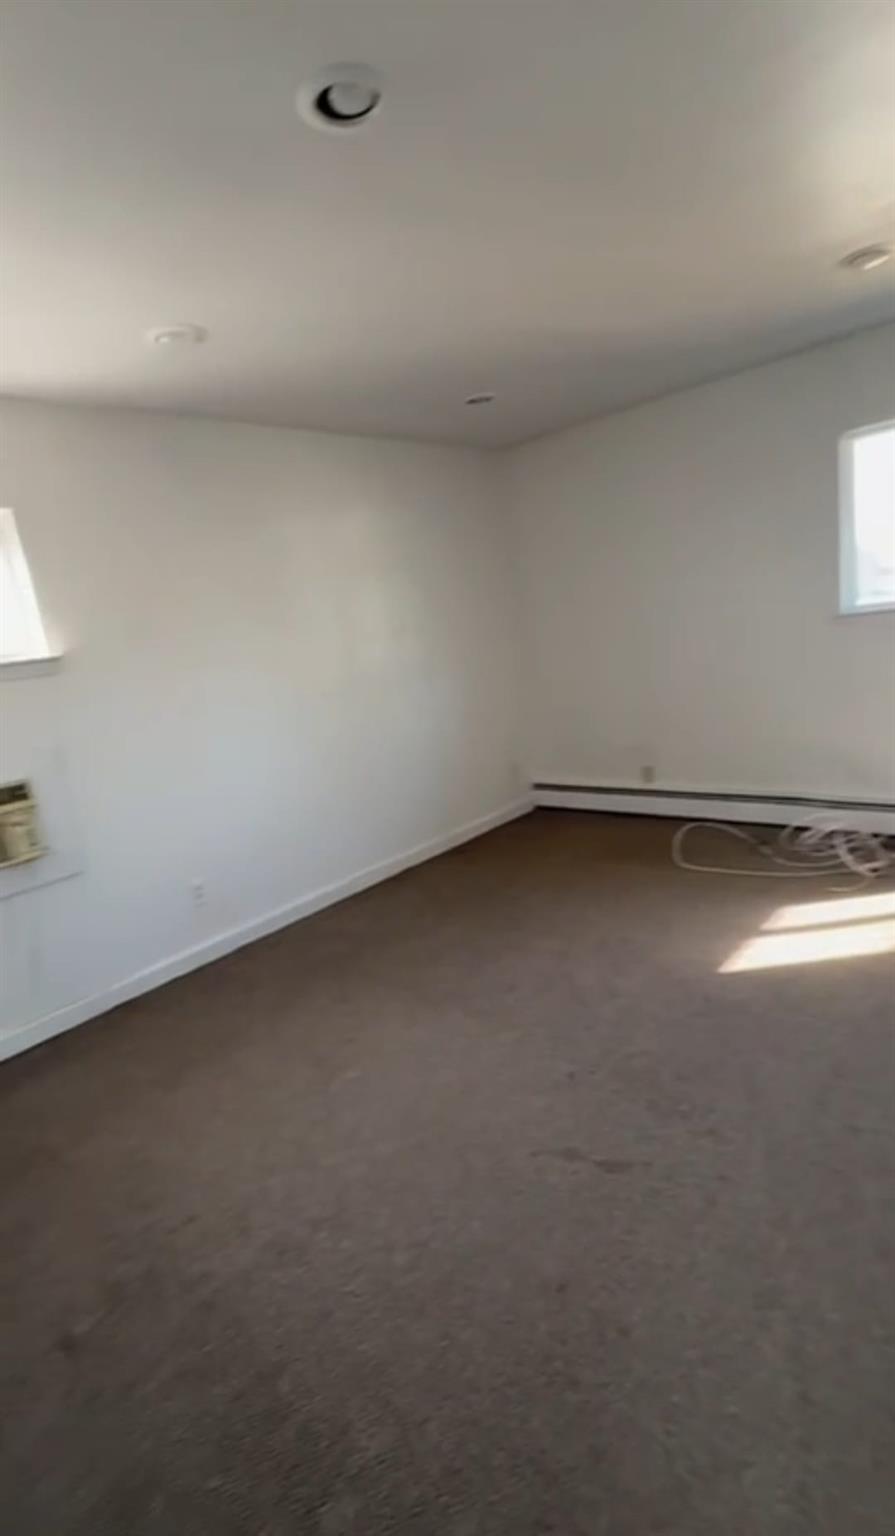
Empty carpeted room with white walls, recessed lights, two windows, and a baseboard heater.
Unfinished room with a window, baseboard heater, and construction materials.
Small room with a wall-mounted desk, loose cables, and a window.
SEE ALL PHOTOS
Two-story tan house with an attached garage, covered entry, and flowering shrubs.
Tiled entryway with a dark wooden staircase and decorative metal railing.
Bathroom with a white tub, sliding glass doors, and gray tiled walls.
Bathroom vanity with two sinks, chrome faucets, and marble-look counters and flooring.
Bathroom with a white toilet, vanity sink, gray tile floor, and small window.
Kitchen with white cabinets, tiled floor, appliances, and cleaning supplies.
Upstairs loft with purple carpet, a sloped ceiling, and decorative railing overlooking the level below.
Carpeted room with a purple accent wall and large window.
Upstairs hallway with a dark wood floor, black stair railing, and chandelier.
Empty carpeted room with white walls, recessed lights, two windows, and a baseboard heater.
Unfinished room with a window, baseboard heater, and construction materials.
Small room with a wall-mounted desk, loose cables, and a window.
Courtesy of Plush Properties Inc, Erin Anderson Listing Contact: 631-599-7931 
Sold

209 Tree Avenue

209 Tree Avenue, Central Islip, NY 11722

$515,000
Feast your eyes on this 4br 3bth one of kind gem at an insane price that I promise you will not last long!
Brand New windows and roof!
There is not a better deal than this in Suffolk County!!
Needs a bit of TLC, but what a steal this is!

4
beds

3
baths

2,160 Sq.Ft. LIVING AREA

7,405 Sq.Ft. lot

Erin Anderson

Erin Anderson

Jae Smith

Jae Smith

  • title Licensed Real Estate Broker
  • EMAIL [email protected]
  • DRE # 10311200280 NY | 2442410 NJ

Features & Amenities

Interior

  • total bedrooms4
  • Total bathrooms3
  • full bathrooms2
  • half bathroom1
  • Laundry room Electric Dryer Hookup, Washer Hookup
  • Flooring Carpet, Ceramic Tile
  • APPLIANCES Dishwasher, Gas Range, Refrigerator
  • other interior Features First Floor Bedroom, First Floor Full Bath, Cathedral Ceiling(s), Eat-in Kitchen, Entrance Foyer, Formal Dining, Primary Bathroom, Washer/Dryer Hookup

Area & Lot

  • Status Sold
  • Date Sold June 9, 2025
  • Living Area2,160 Sq.Ft.
  • Total Area2,166 Sq.Ft.
  • Lot Area7,405 Sq.Ft.
  • MLS® ID843742
  • TypeResidential
  • YEAR BUILT1973
  • Architecture StylesSplit Level
  • Elementary SchoolCordello Avenue Elementary School
  • Middle SchoolRalph Reed School
  • High SchoolCentral Islip Senior High School
  • School DistrictCentral Islip

Exterior

  • water SourcePublic
  • utilitiesElectricity Available, Natural Gas Available, Water Available
  • HEAT TYPENatural Gas
  • AIR CONDITIONINGNone
  • sewerCesspool

Financial

  • Sales Price$515,000
  • Real Estate Tax $11,243/yr

Expert Guidance, Seamless Transactions

Simplifying your real estate experience is what we do best. With over two decades of expertise, Plush Properties offers a straightforward process to help you achieve your goals effortlessly. Ready to get started?

Follow Me on Instagram