Leave a Message

Thank you for your message. We will be in touch with you shortly.

Two-story gray house with an attached garage, covered porch, white fence, and front lawn.
Open-plan kitchen with gray cabinets, stainless steel appliances, and a large island with white bar stools.
Kitchen with gray cabinets, stainless steel appliances, and a large white island with seating.
Kitchen with gray shaker cabinets, stainless steel appliances, a large island, and a farmhouse sink.
Kitchen and dining area with gray cabinetry, a white island, large wood table, and sliding glass doors.
Dining room with a large wooden table, upholstered chairs, chandelier, and sliding glass door.
Living room with a gray sectional, fireplace, and wall-mounted television.
Living room with a gray sofa, staircase, and front door with an oval glass insert.
Home office with a desk and rolling chair, green walls, and dark wood-look flooring.
Nursery with a dark wood crib, blue curtains, and ocean-themed decals around the name Lucas.
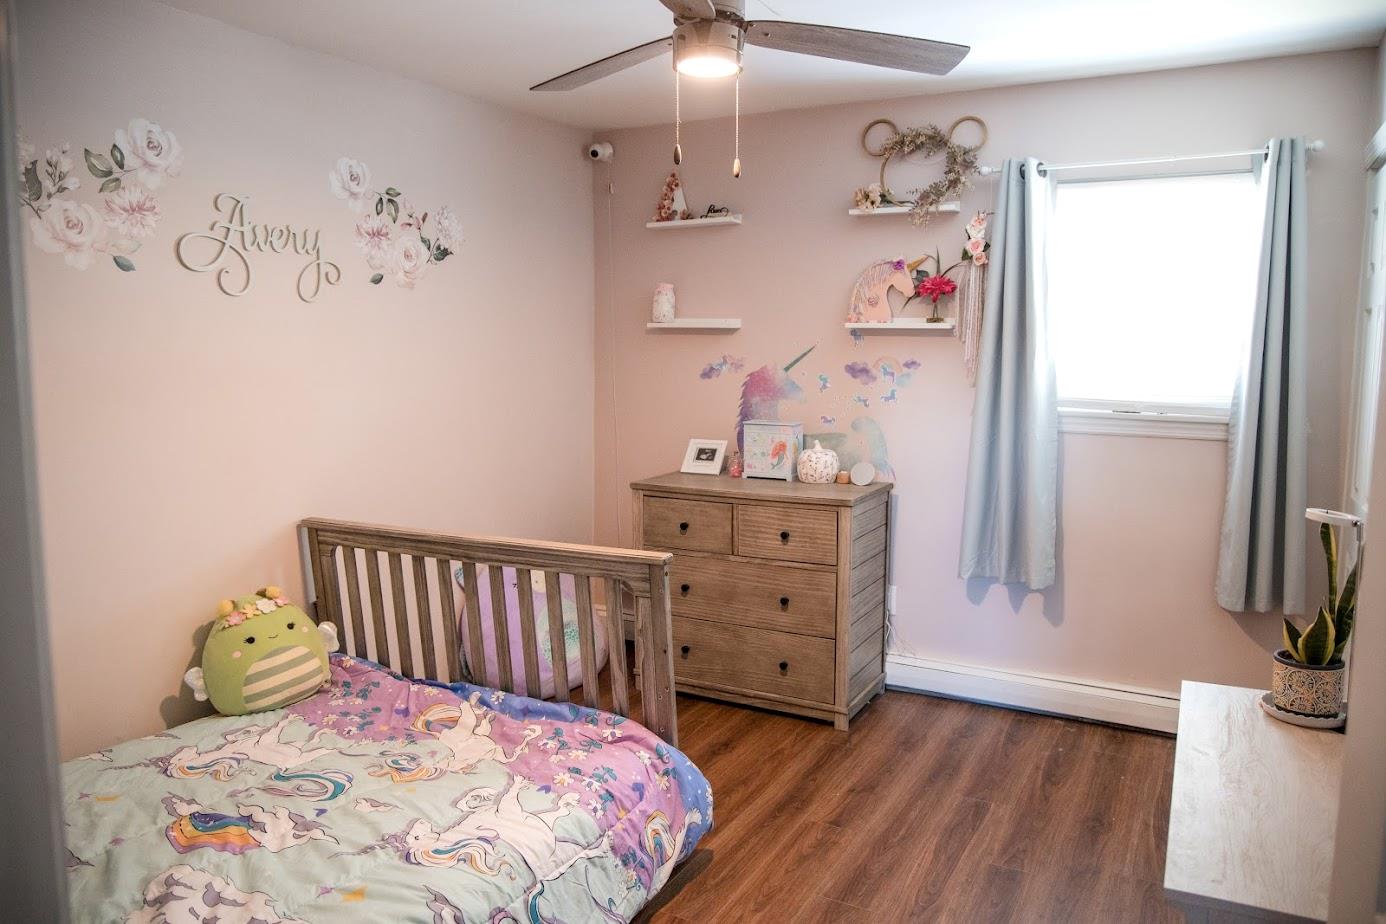
Child's bedroom with unicorn bedding, a wooden dresser, and pale blue curtains.
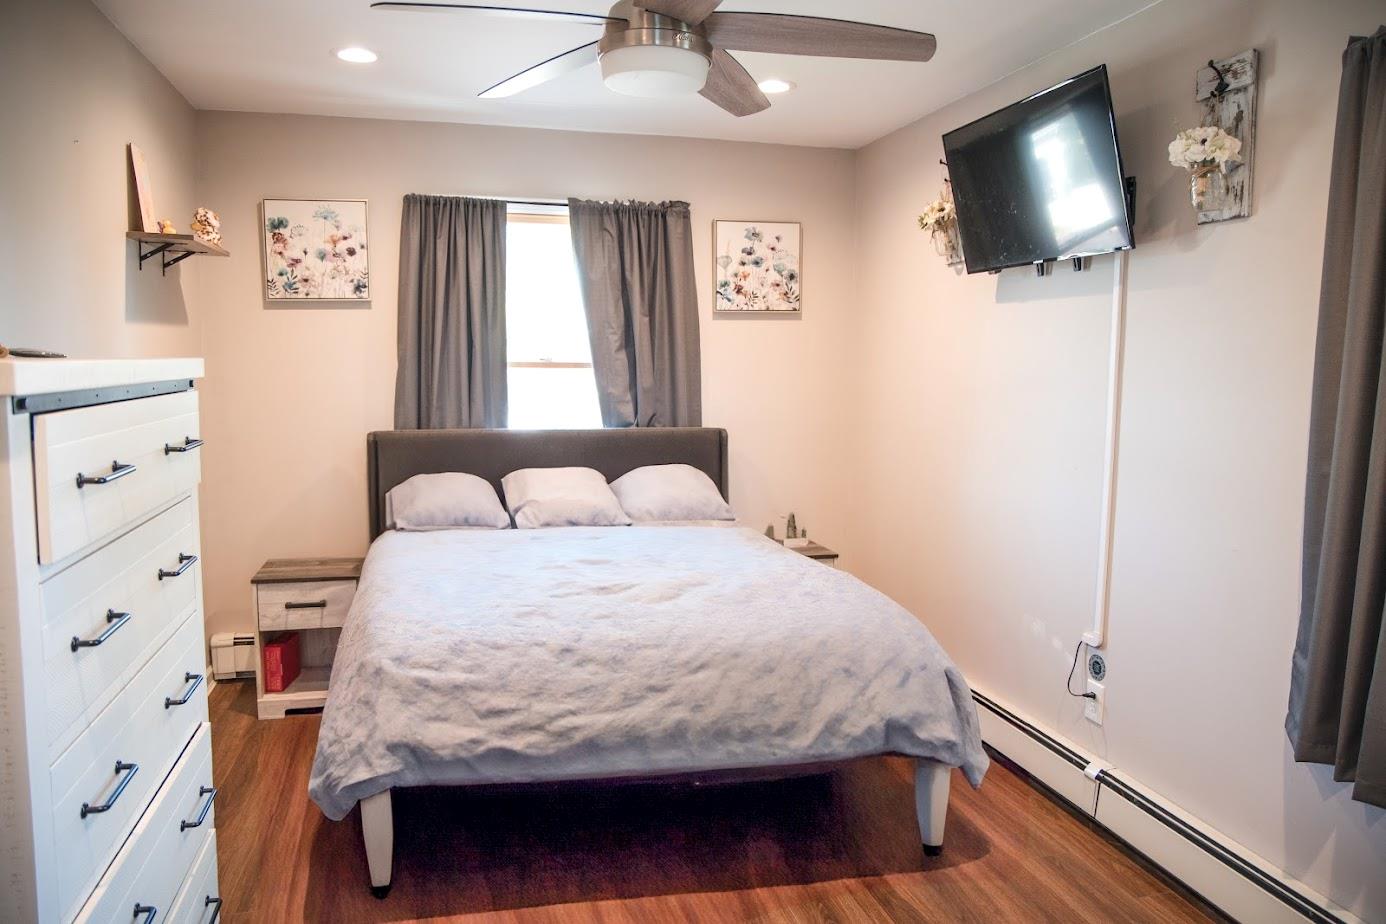
Furnished bedroom with a large bed beneath a curtained window and a wall-mounted television.
Hallway with hardwood floors, mauve walls, and white paneled doors.
Bathroom with a navy vanity, brass hardware, marble-look counter, and small window.
Bathroom with glass shower, toilet beneath a window, white vanity, and dark tile floor.
Bathroom with a dark wood vanity, white toilet, and patterned shower curtain.
Basement recreation room with a brown sectional, pool table, and freestanding punching bag.
Finished basement recreation room with a brown leather sectional and pool table.
Basement game room with a pool table, brown sectional sofa, and punching bag.
Rear of a gray two-story home, with an outdoor oil tank and a fenced patio with dining furniture.
Backyard patio with string lights, chairs, grill, and a large shade tree beside the house.
Backyard with a white-railed deck, mature shade trees, patio seating, and a children's playset.
Covered front porch with wicker chairs, white railings, and the house number 194.
Backyard lawn with mature trees, a wooden playset and slide, and a blue swing set.
Fenced grassy backyard with a small playhouse and air-conditioning unit beside the house.
Cluttered garage with a closed sectional door, storage shelves, coats, and boxes.
Laundry room with a Whirlpool dryer, top-loading washer, and storage shelves beside a bright window.
SEE ALL PHOTOS
Two-story gray house with an attached garage, covered porch, white fence, and front lawn.
Open-plan kitchen with gray cabinets, stainless steel appliances, and a large island with white bar stools.
Kitchen with gray cabinets, stainless steel appliances, and a large white island with seating.
Kitchen with gray shaker cabinets, stainless steel appliances, a large island, and a farmhouse sink.
Kitchen and dining area with gray cabinetry, a white island, large wood table, and sliding glass doors.
Dining room with a large wooden table, upholstered chairs, chandelier, and sliding glass door.
Living room with a gray sectional, fireplace, and wall-mounted television.
Living room with a gray sofa, staircase, and front door with an oval glass insert.
Home office with a desk and rolling chair, green walls, and dark wood-look flooring.
Nursery with a dark wood crib, blue curtains, and ocean-themed decals around the name Lucas.
Child's bedroom with unicorn bedding, a wooden dresser, and pale blue curtains.
Furnished bedroom with a large bed beneath a curtained window and a wall-mounted television.
Hallway with hardwood floors, mauve walls, and white paneled doors.
Bathroom with a navy vanity, brass hardware, marble-look counter, and small window.
Bathroom with glass shower, toilet beneath a window, white vanity, and dark tile floor.
Bathroom with a dark wood vanity, white toilet, and patterned shower curtain.
Basement recreation room with a brown sectional, pool table, and freestanding punching bag.
Finished basement recreation room with a brown leather sectional and pool table.
Basement game room with a pool table, brown sectional sofa, and punching bag.
Rear of a gray two-story home, with an outdoor oil tank and a fenced patio with dining furniture.
Backyard patio with string lights, chairs, grill, and a large shade tree beside the house.
Backyard with a white-railed deck, mature shade trees, patio seating, and a children's playset.
Covered front porch with wicker chairs, white railings, and the house number 194.
Backyard lawn with mature trees, a wooden playset and slide, and a blue swing set.
Fenced grassy backyard with a small playhouse and air-conditioning unit beside the house.
Cluttered garage with a closed sectional door, storage shelves, coats, and boxes.
Laundry room with a Whirlpool dryer, top-loading washer, and storage shelves beside a bright window.
Courtesy of Plush Properties Inc, Erin Anderson Listing Contact: 631-599-7931 
Sold

194 Helen Street

194 Helen Street, Holbrook, NY 11741

$657,000
Welcome to a Stunning Fully Renovated Gem!

Step into this beautifully updated 4-bedroom, 2.5-bath home located in the heart of Holbrook. From the moment you arrive, you'll appreciate the attention to detail and high-end finishes that make this property truly special.

Inside, you'll find a brand-new kitchen featuring sleek stainless steel appliances, modern cabinetry, and elegant quartz countertops - perfect for both everyday living and entertaining. The spacious master bedroom includes a luxurious en-suite bathroom and a walk-in closet for ultimate comfort and privacy.

The home boasts gleaming hardwood floors throughout, a fully finished basement offering additional living or recreational space, and a new central air and heating system ensuring year-round comfort.

Outside, enjoy a 1-car attached garage, a spacious 6-car driveway, and a well-maintained yard with in-ground sprinklers to keep everything lush and green.

Don't miss your chance to own this move-in-ready home that combines modern upgrades with thoughtful design. Schedule your private tour today and experience all that 194 Helen Street has to offer!

4
beds

3
baths

2,065 Sq.Ft. LIVING AREA

6,970 Sq.Ft. lot

Erin Anderson

Erin Anderson

Jae Smith

Jae Smith

  • title Licensed Real Estate Broker
  • EMAIL [email protected]
  • DRE # 10311200280 NY | 2442410 NJ

Features & Amenities

Interior

  • total bedrooms4
  • Total bathrooms3
  • full bathrooms2
  • half bathroom1
  • Laundry room Laundry Room
  • Flooring Hardwood
  • Fireplace Electric
  • APPLIANCES Dishwasher, Dryer, Electric Oven, Microwave, Refrigerator, Stainless Steel Appliance(s), Washer
  • other interior Features Eat-in Kitchen, Formal Dining, Kitchen Island, Primary Bathroom, Open Floorplan, Open Kitchen, Pantry, Recessed Lighting, Smart Thermostat, Stone Counters, Walk-In Closet(s)

Area & Lot

  • Status Sold
  • Date Sold July 29, 2025
  • Living Area2,065 Sq.Ft.
  • Total Area2,483 Sq.Ft.
  • Lot Area6,970 Sq.Ft.
  • MLS® ID867539
  • TypeResidential
  • YEAR BUILT1970
  • Architecture StylesColonial
  • Elementary SchoolGrundy Avenue School
  • Middle SchoolSeneca Middle School
  • High SchoolSachem High School North
  • School DistrictSachem

Exterior

  • STORIES2
  • Garage Space1.0
  • water SourcePublic
  • utilitiesElectricity Connected
  • HEAT TYPEOil
  • AIR CONDITIONINGCentral Air
  • sewerCesspool

Financial

  • Sales Price$657,000
  • Real Estate Tax $11,063/yr

Expert Guidance, Seamless Transactions

Simplifying your real estate experience is what we do best. With over two decades of expertise, Plush Properties offers a straightforward process to help you achieve your goals effortlessly. Ready to get started?

Follow Me on Instagram