Property photo 1
Property photo 2
Property photo 3
Property photo 4
Property photo 5
2 Beds
2 Baths
888 sqft

$389,000

126 Cardinal Lane Unit: 126, Islip NY, 11751

Price per sqft$438.06
Built in1970
Property size888 sqft
Property typeCo-op
Courtesy of Signature Premier Properties, Sarah Fox Listing Contact: 631-642-2300

Overview

Active

Listed Oct 17, 2026

Updated 25 min ago

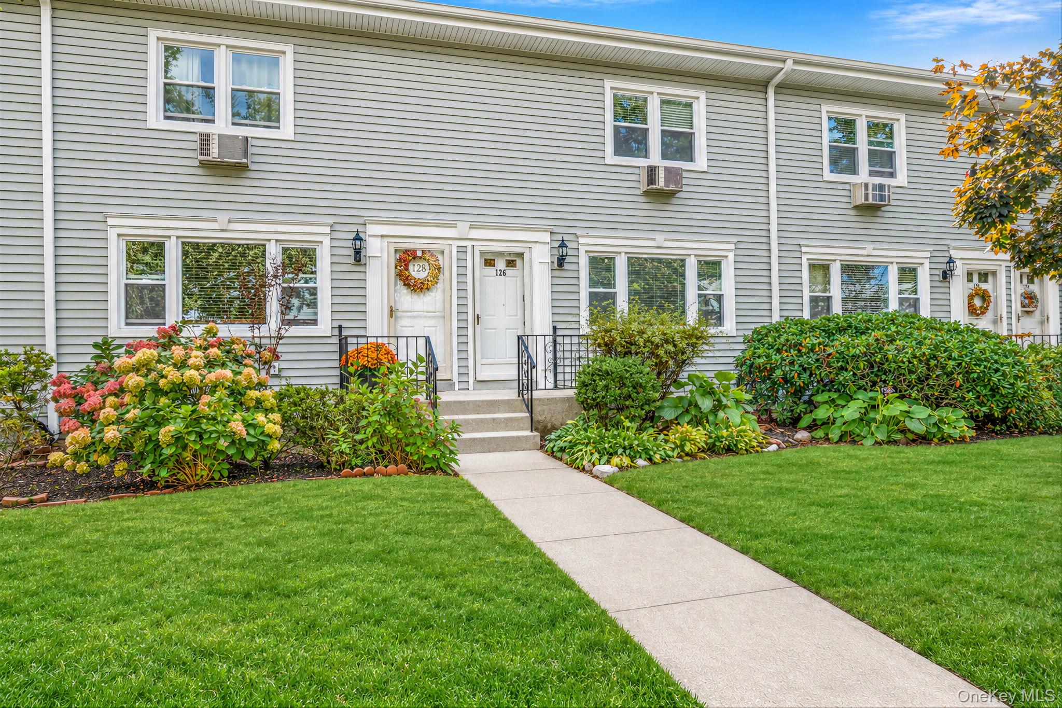
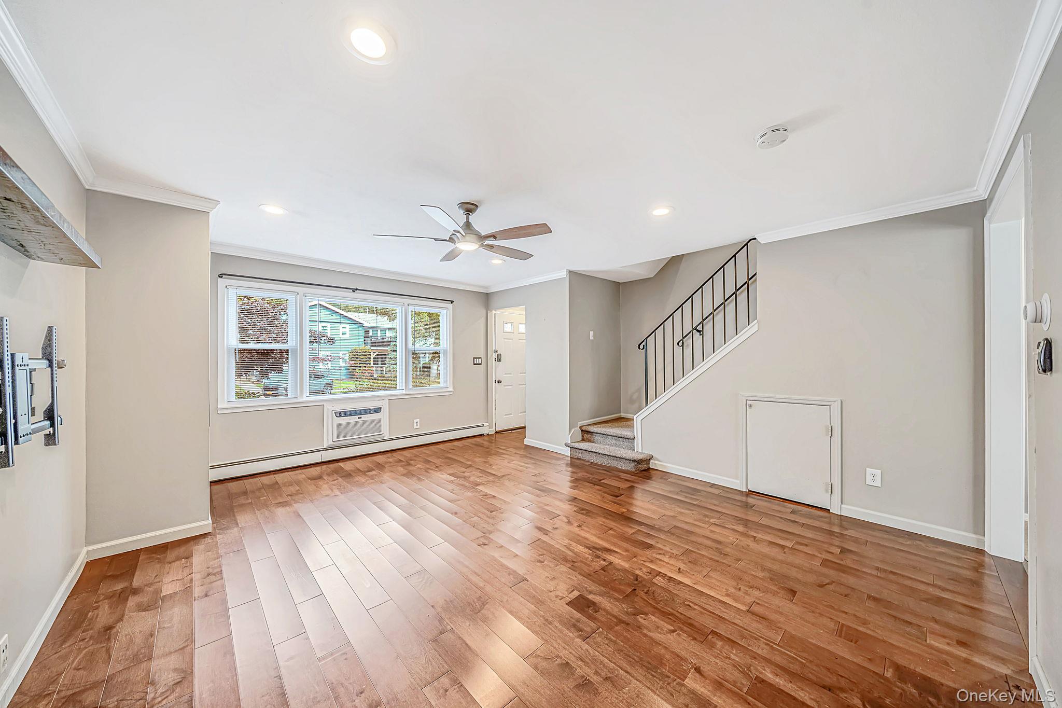
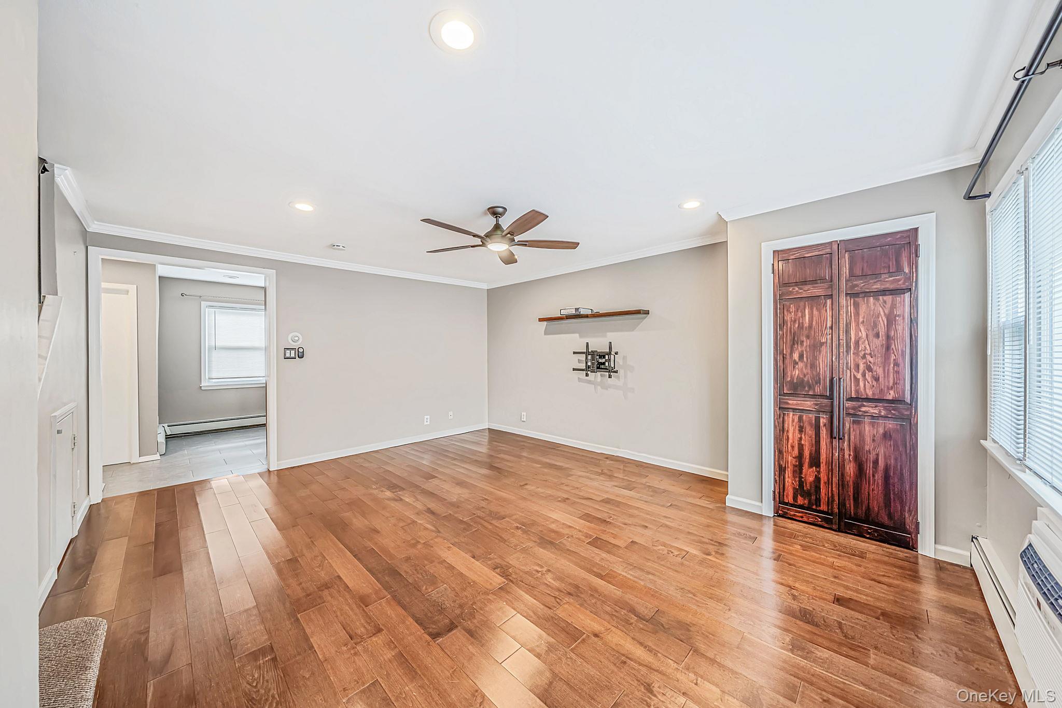
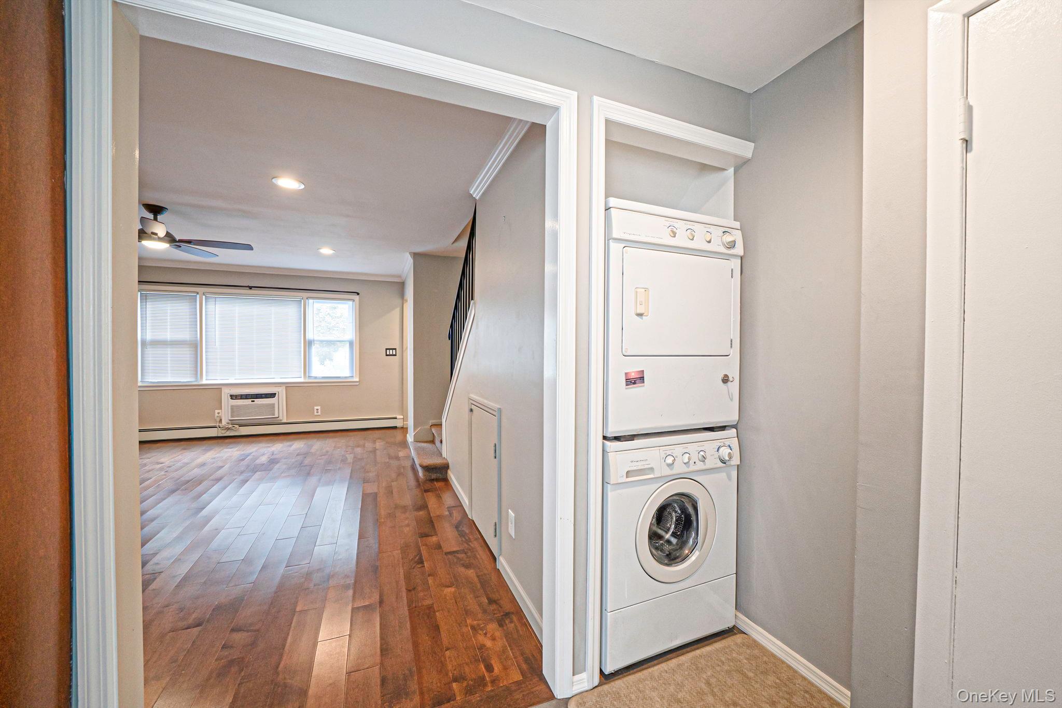
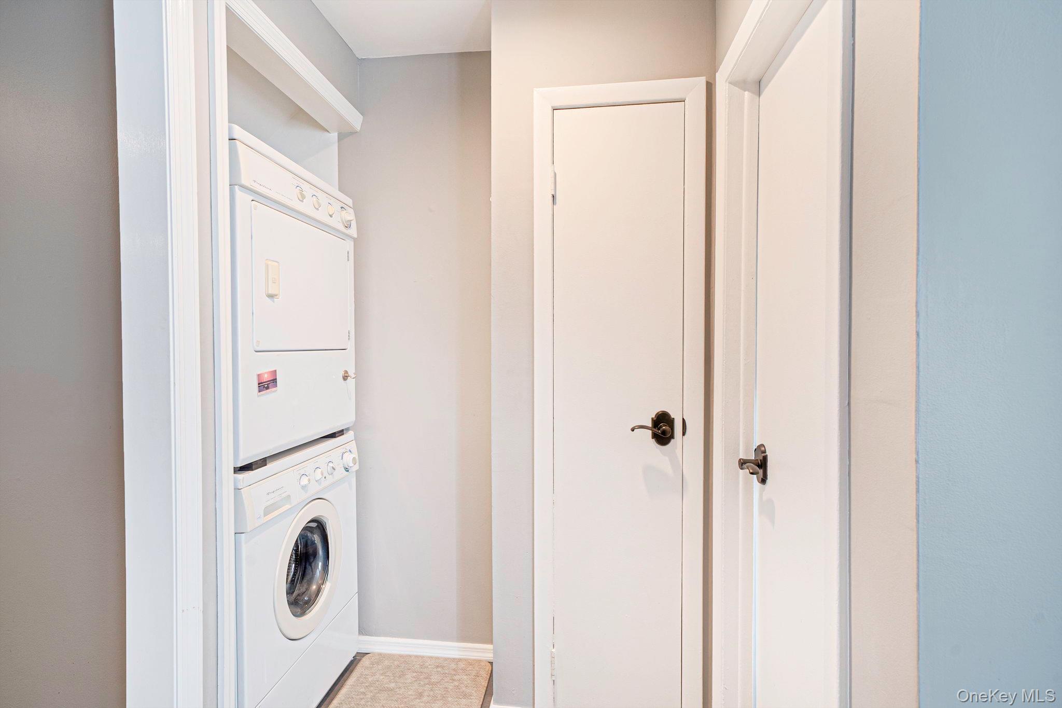
Welcome to The Woodlands at Islip, a beautifully maintained co-op community with landscaped grounds and a welcoming atmosphere. This spacious two level duplex offers a bright living room, eat in kitchen, two bathrooms, updated flooring throughout and an in unit washer and dryer. Additional updates include a brand new front door, air conditioners and a brand new sleeve for the air conditioner. Enjoy private outdoor space on the large deck, perfect for morning coffee, entertaining, or relaxing at the end of the day. The comfortable layout and generous living space make it easy to feel right at home. Community amenities include an in ground pool with lifeguard, basketball court, pickleball court, dog run and beautifully landscaped common areas. Recent improvements include new windows, vinyl siding and roofs. Maintenance includes taxes, heat, gas, water, sewer, pool access, sanitation, landscaping, snow removal and exterior building maintenance. Residents are responsible for electric and cable. Co-op requirements include a dog under 18 inches and 20 pounds, a minimum credit score of 650, a debt-to-income ratio below 35%, 10% down payment and take-home income of at least three times the monthly maintenance fee. Conveniently located near shopping, dining, the LIRR, and Long Island’s beautiful beaches, this home offers the opportunity to enjoy ownership in a vibrant community. Instead of continuing to rent, you can begin building equity and investing in your future. This may be the opportunity you’ve been waiting for to make your move into homeownership!

$2,588/mo

Est. mortgage payment based on a $389,000 home price.

All estimates are provided by Luxury Presence for informational purposes only. Actual amounts may vary.

Additional information

MLS® ID
1063543

Interior Features

Bedrooms
2
Bathrooms
2
Cooling
Yes
Heating
Yes
Basement
No

Exterior Features

Lot Size
1 Acre

Other Property Details

Association Fee Frequency
Monthly
Pets Allowed
Yes
Pool
Yes
55+/Senior Community
No

Listings courtesy of OneKey MLS as distributed by MLS GRID

All information deemed reliable but not guaranteed and should be independently verified. All properties are subject to prior sale, change or withdrawal. Neither listing broker(s) nor Jae Smith shall be responsible for any typographical errors, misinformation, misprints and shall be held totally harmless. Properties displayed may be listed or sold by various participants in the MLS.

Based on information submitted to the MLS GRID as of 7:22 AM UTC on 10/18/2026. All data is obtained from various sources and may not have been verified by broker or MLS GRID. Supplied Open House Information is subject to change without notice. All information should be independently reviewed and verified for accuracy. Properties may or may not be listed by the office/agent presenting the information.

©2026
OneKey MLS. All rights reserved.

DMCA Notice


Powered by Luxury Presence